




Kitchen (3.08 × 6.24)
Renovated · Granite Counter · Stainless Steel Appl
Level: Main

Armitage, Newmarket, Ontario L3X 1T1
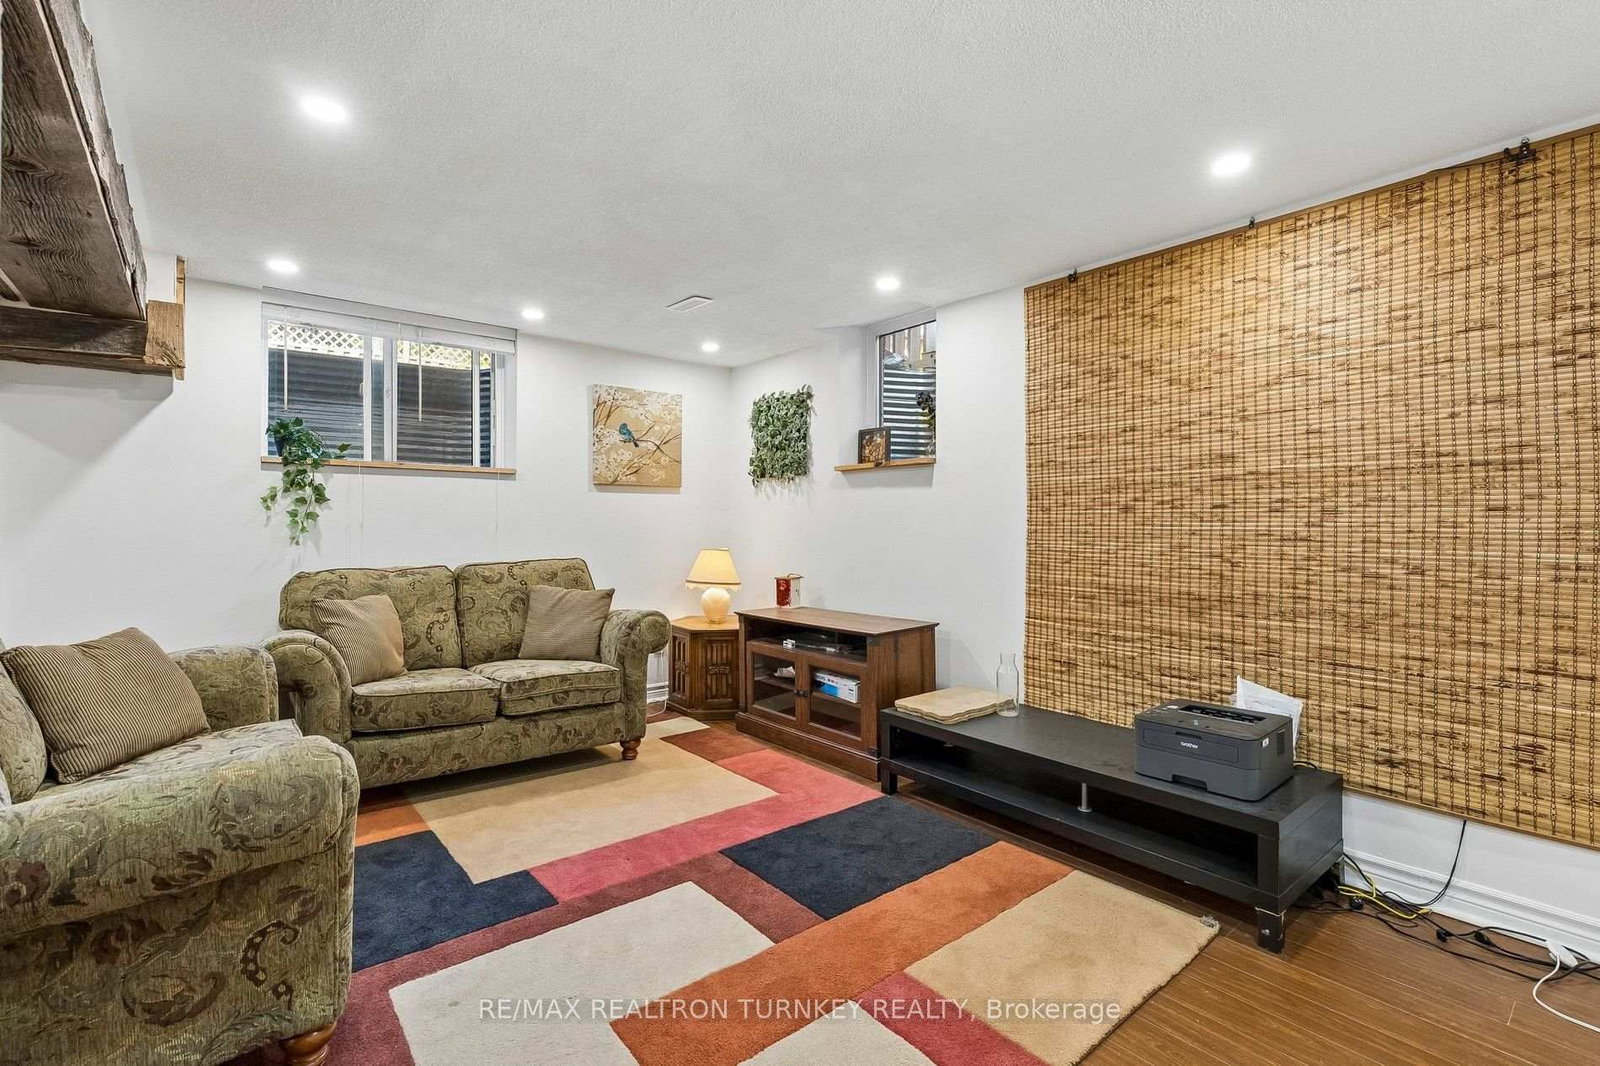
Stunning 4+2 Bdrm, 4-bath Executive home on a Premium 58 ft wide Lot on a Quiet, family-friendly Crescent in South Newmarket's desirable Armitage Neighbourhood w Sunny West Backyard. Ideal Open Concept Floorplan + Permitted Separate Entrance to In-Law Suite, designed for everyday living w space for a growing multi-generational family or potential for extra income! Gather w Family in the Renovated Eat-in Chef's Kitchen featuring rich Granite counters, SS Appliances, Breakfast Bar & W/O to private fenced backyard & Deck. The Kitchen O/Looks a modern family rm w Custom Built-In Entertainment Centre & cozy Fireplace for relaxed movie nights. A seamless flow into the upgraded Living/Dining rms w LED pot lights is perfect for quiet evenings or family celebrations. Retreat to the spacious Primary suite w sitting room, 5 Piece Ensuite Bathrm & Large Organized Walk-In Closet! Plus 3 additional generously-sized bdrms, each w Double closets. The Finished Basement space offers incredible flexibility & a well-appointed 900 sq ft, 2 Bdrm In-Law Suite w 2nd Kitchen & Laundry plus 3 Piece Bathrm, ideal for extended family, guests, or additional living space. Step outside to a Private Fully-Fenced Backyard w Deck ideal for kids & pets to play, or easy summer BBQ's & outdoor entertaining. Dbl Garage & Driveway w No Sidewalks provide Parking for 6+ vehicles and storage for all the toys! $$$ Spent: Permitted Separate Entrance, Gas Furnace & Tankless HWH 2019, Upgraded 24" Porcelain Tile & laminate floors main, Vinyl Windows, Roof Shingles, Ext Doors/Garage Doors & more! Steps to Top-Rated Schools, Park, Tom Taylor Trail, Groceries & Yonge St Shops & Amenities. Minutes to Viva & GO Transit, Hwy 404 & 400, Southlake Regional Hospital, Upper Canada Mall, Ray Twinney & Magna Community Centres. A perfect blend of style, functionality & location; this home is thoughtfully designed for a growing family in a sought-after, low-turnover S. Nmkt neighbourhood ready for you to call Home!
Buy/Sell history for 263 Chambers Cres, Newmarket, Ontario
Sale history on this site covers the last 2 years, the window permitted under the TRREB MLS® VOW agreement.
| Date Start | Date End | List Price | Price | Event | Listing ID |
|---|---|---|---|---|---|
| N/A | N/A | $1,205,000 | N/A | Pc | N13878402 |
Estimated value requires sign in
AI market estimates use sold comparables and are available after you sign in and accept MLS® VOW terms.
Renovated · Granite Counter · Stainless Steel Appl
Level: Main
W/O To Deck · Open Concept · Pot Lights
Level: Main
Fireplace · Pot Lights · B/I Shelves
Level: Main
Laminate · Pot Lights · Picture Window
Level: Main
Laminate · Crown Moulding · French Doors
Level: Main
Ceramic Floor · Laundry Sink · Access To Garage
Level: Main
5 Pc Ensuite · W/I Closet · Combined W/Sitting
Level: 2nd
Broadloom · Ceiling Fan · Double Closet
Level: 2nd
Broadloom · Ceiling Fan · Double Closet
Level: 2nd
Broadloom · Ceiling Fan · Double Closet
Level: 2nd
Laminate · Above Grade Window · Open Concept
Level: Bsmt
Laminate · Above Grade Window · Stainless Steel Appl
Level: Bsmt
Laminate · Pot Lights · Open Concept
Level: Bsmt
Laminate · Semi Ensuite · Above Grade Window
Level: Bsmt
Laminate · Pot Lights · Above Grade Window
Level: Bsmt
Concrete Floor
Level: Bsmt
Level not provided
Level not provided
Comparable sales require sign in
Closing prices and sold comps are available to registered visitors who accept MLS® VOW terms on this site.
Monthly Payment
$5,524
Total monthly payment
$6,056
Break-even down payment
100%
Expand Neighbourhood demographics to load Statistics Canada census charts.
Expand Market details to load neighbourhood price and activity trends.
$1,205,000
$1,205,000
CAD
Estimated market value
The trademarks MLS®, Multiple Listing Service® and the associated logos are owned by CREA and identify the quality of services provided by real estate professionals who are members of CREA.