
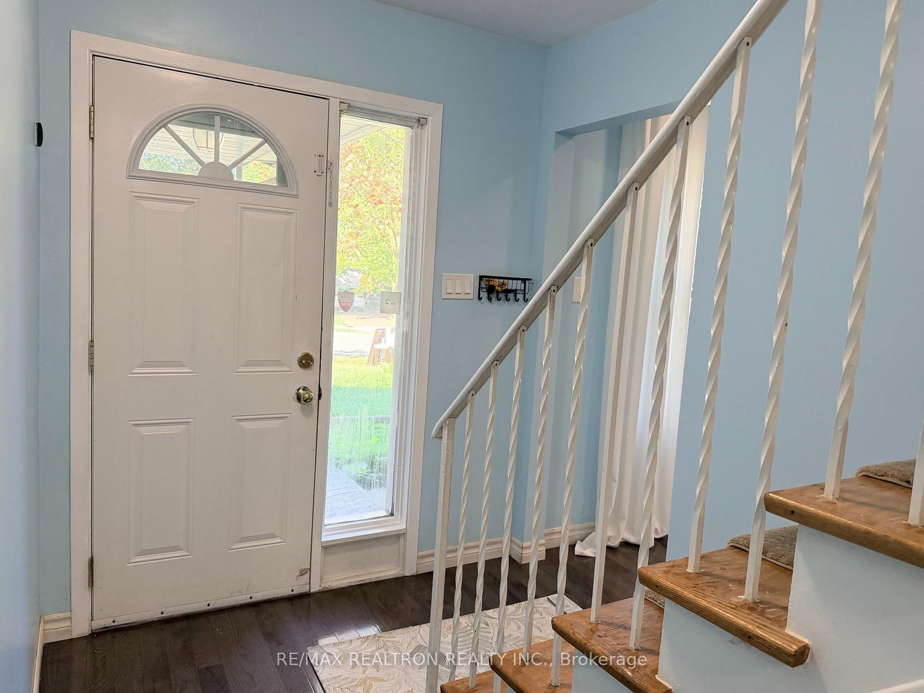

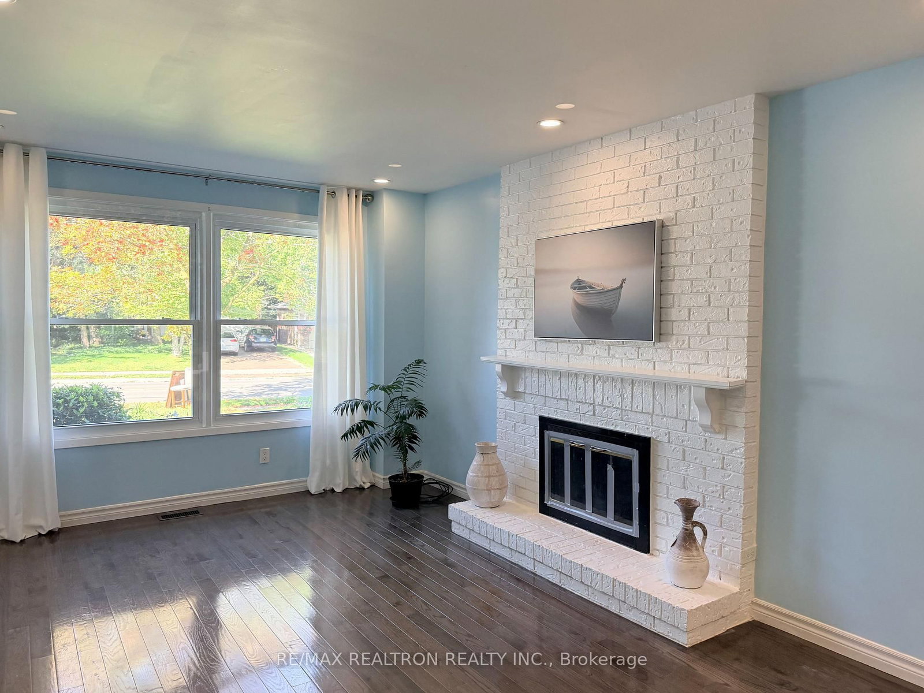

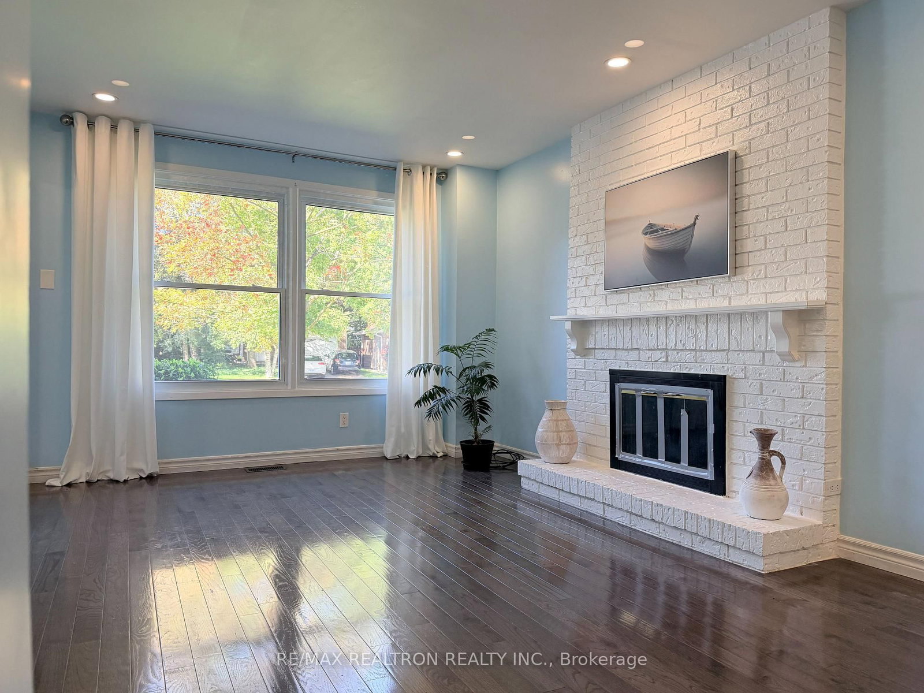
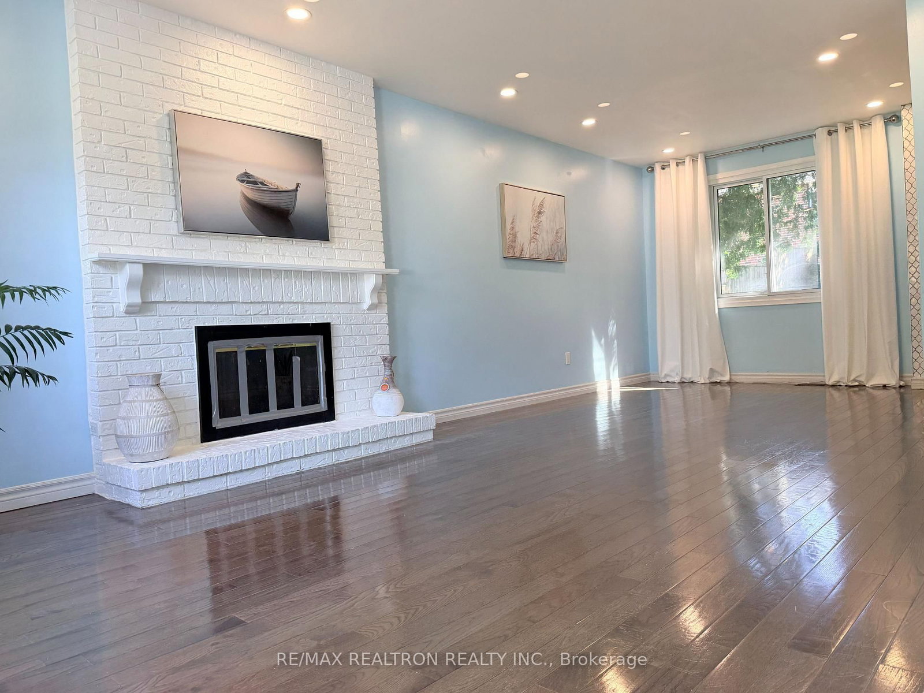
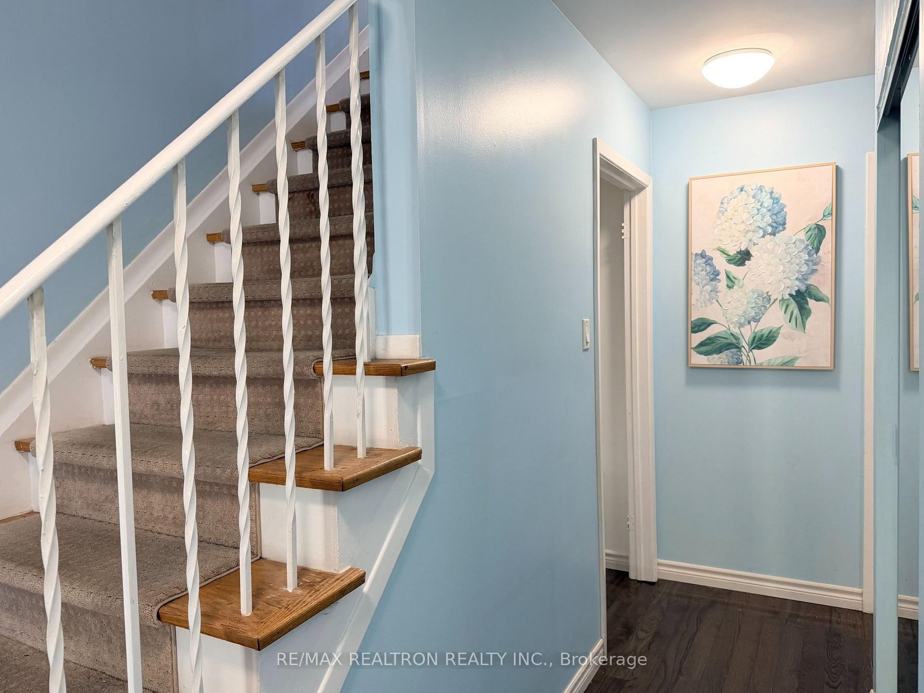
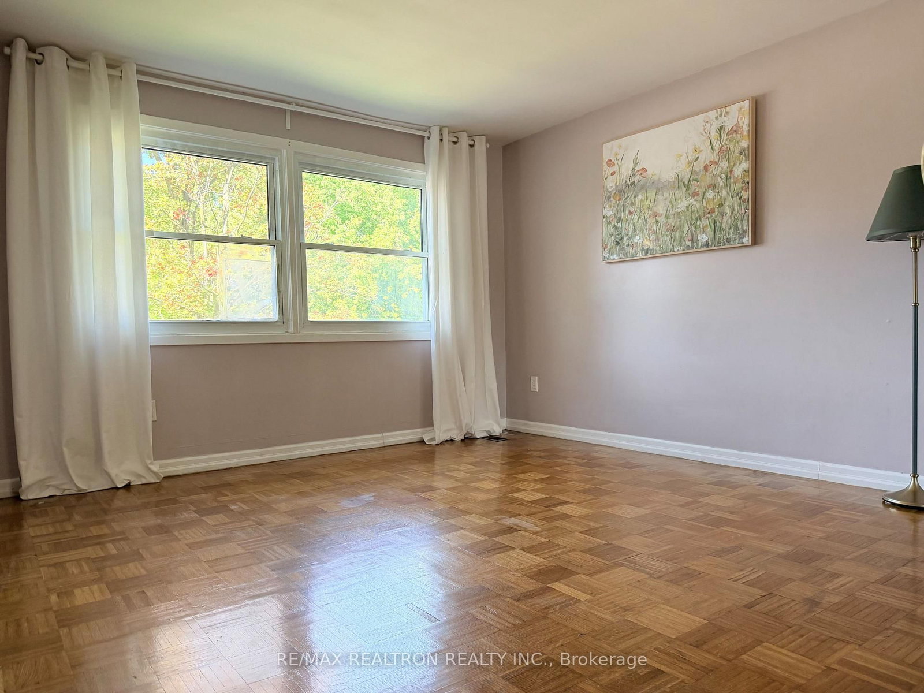





Living (3.45 × 4.68)
hardwood floor · Fireplace · O/Looks Frontyard
Level: Main

Central Newmarket, Newmarket, Ontario L3Y 4S5
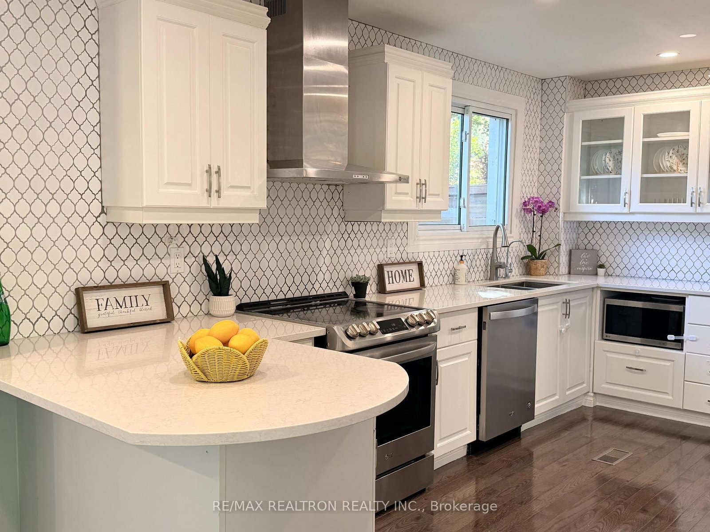
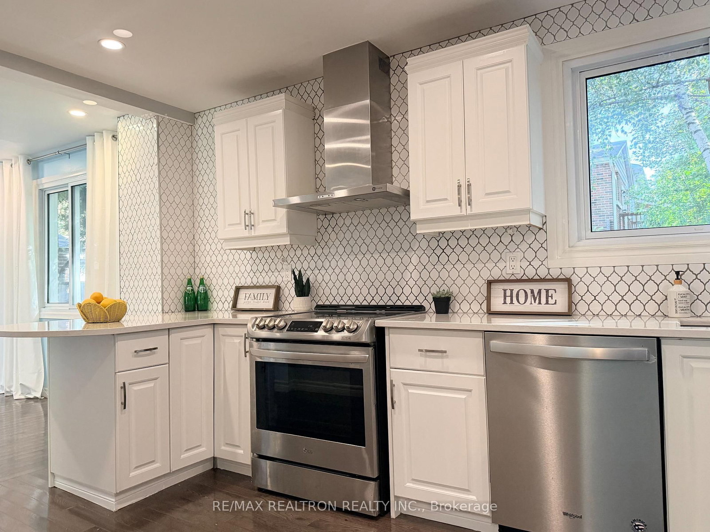
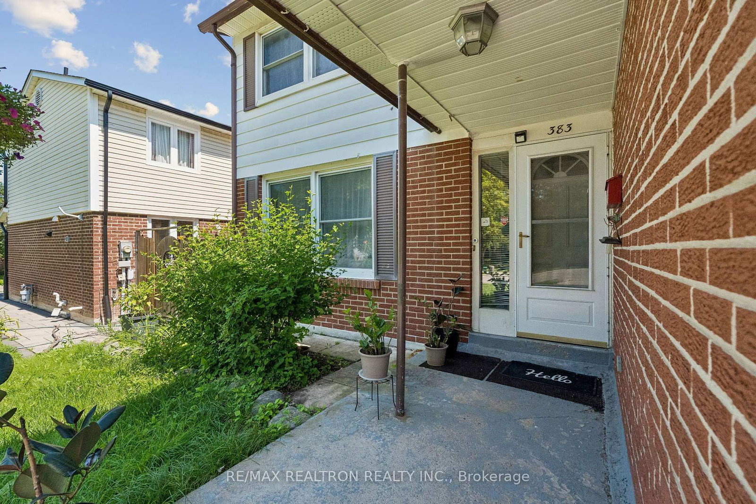
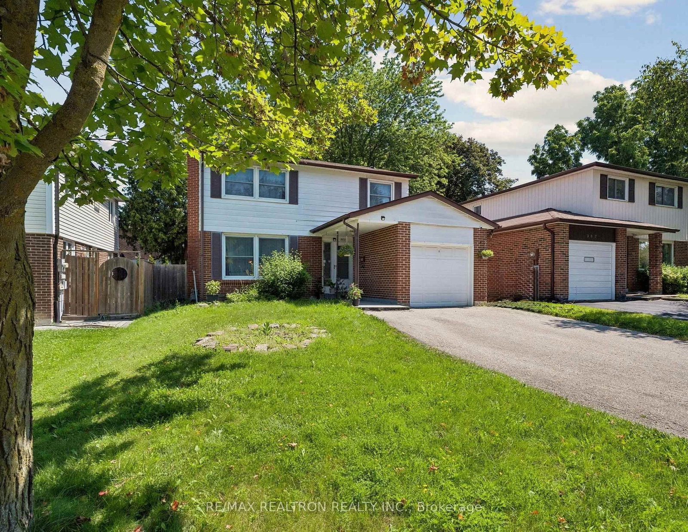
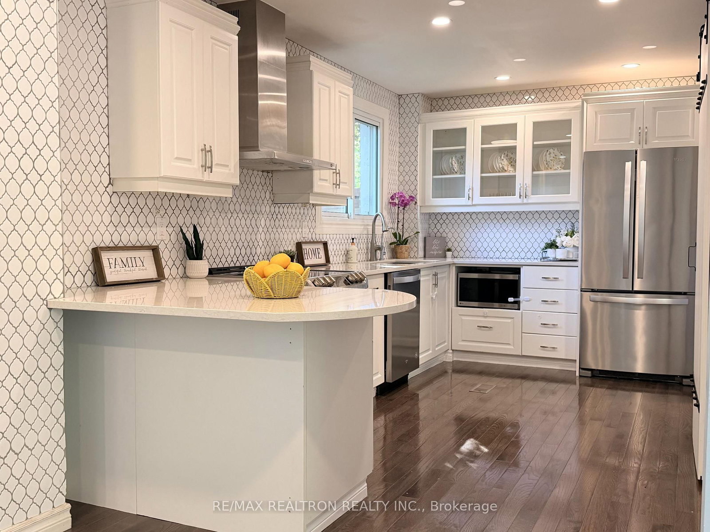
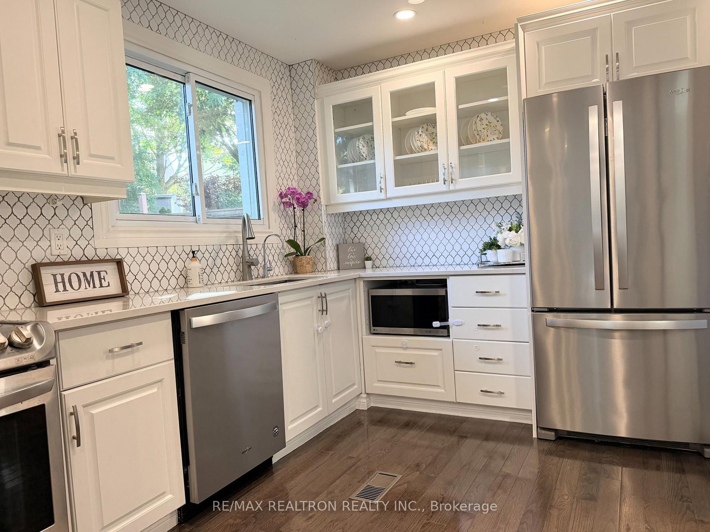
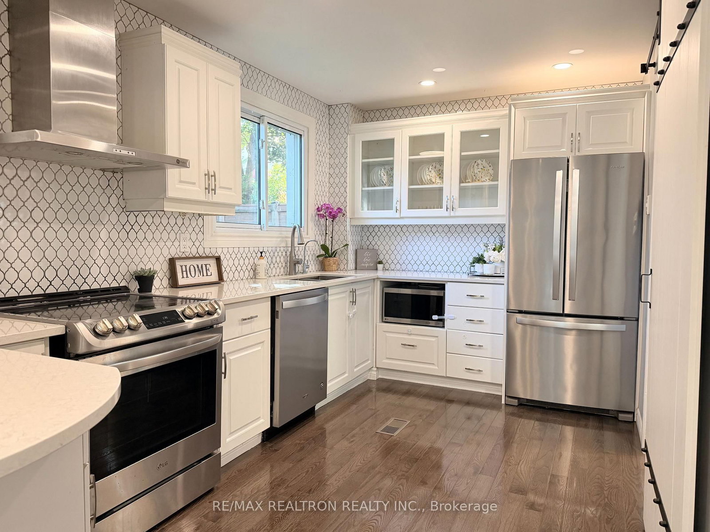
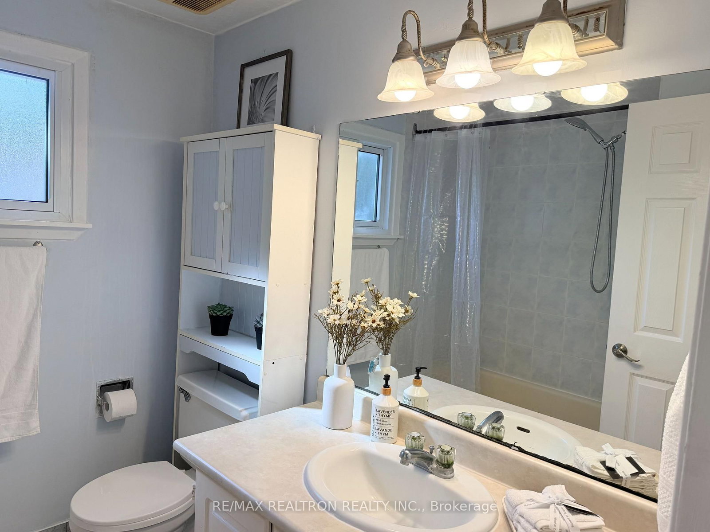
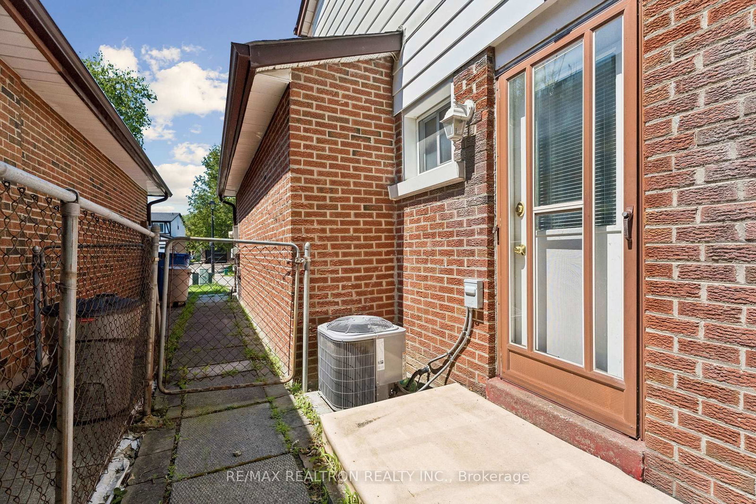
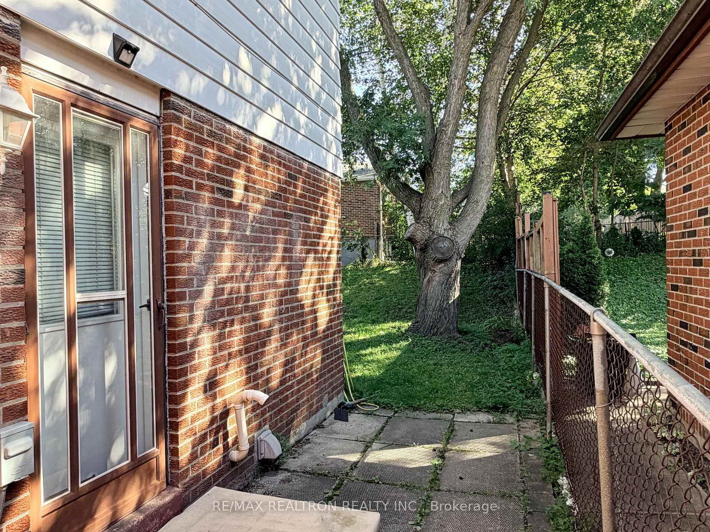
Welcome to this well-maintained 4-bedroom detached home on a premium 40 x 112 ft. lot in a sought-after, family-friendly neighbourhood. Offering exceptional value, this home is within walking distance to public and Catholic schools, Yonge Street, parks, walking trails, and beautiful Fairy Lake.The updated eat-in kitchen features quartz countertops, a designer backsplash to the ceiling, and stainless steel appliances. Enjoy generous closet space, updated windows, and a private, generously sized backyard that's perfect for relaxing, entertaining, or family gatherings.Conveniently located with easy access for commuting in any direction, this is a fantastic opportunity to own a spacious detached home in a highly desirable neighbourhood.
Buy/Sell history for 383 Sandford St, Newmarket, Ontario
Sale history on this site covers the last 2 years, the window permitted under the TRREB MLS® VOW agreement.
| Date Start | Date End | List Price | Price | Event | Listing ID |
|---|---|---|---|---|---|
| N/A | N/A | $849,000 | N/A | Pc | N13770088 |
Estimated value requires sign in
AI market estimates use sold comparables and are available after you sign in and accept MLS® VOW terms.
hardwood floor · Fireplace · O/Looks Frontyard
Level: Main
hardwood floor · O/Looks Backyard
Level: Main
hardwood floor · Granite Counter · Stainless Steel Appl
Level: Main
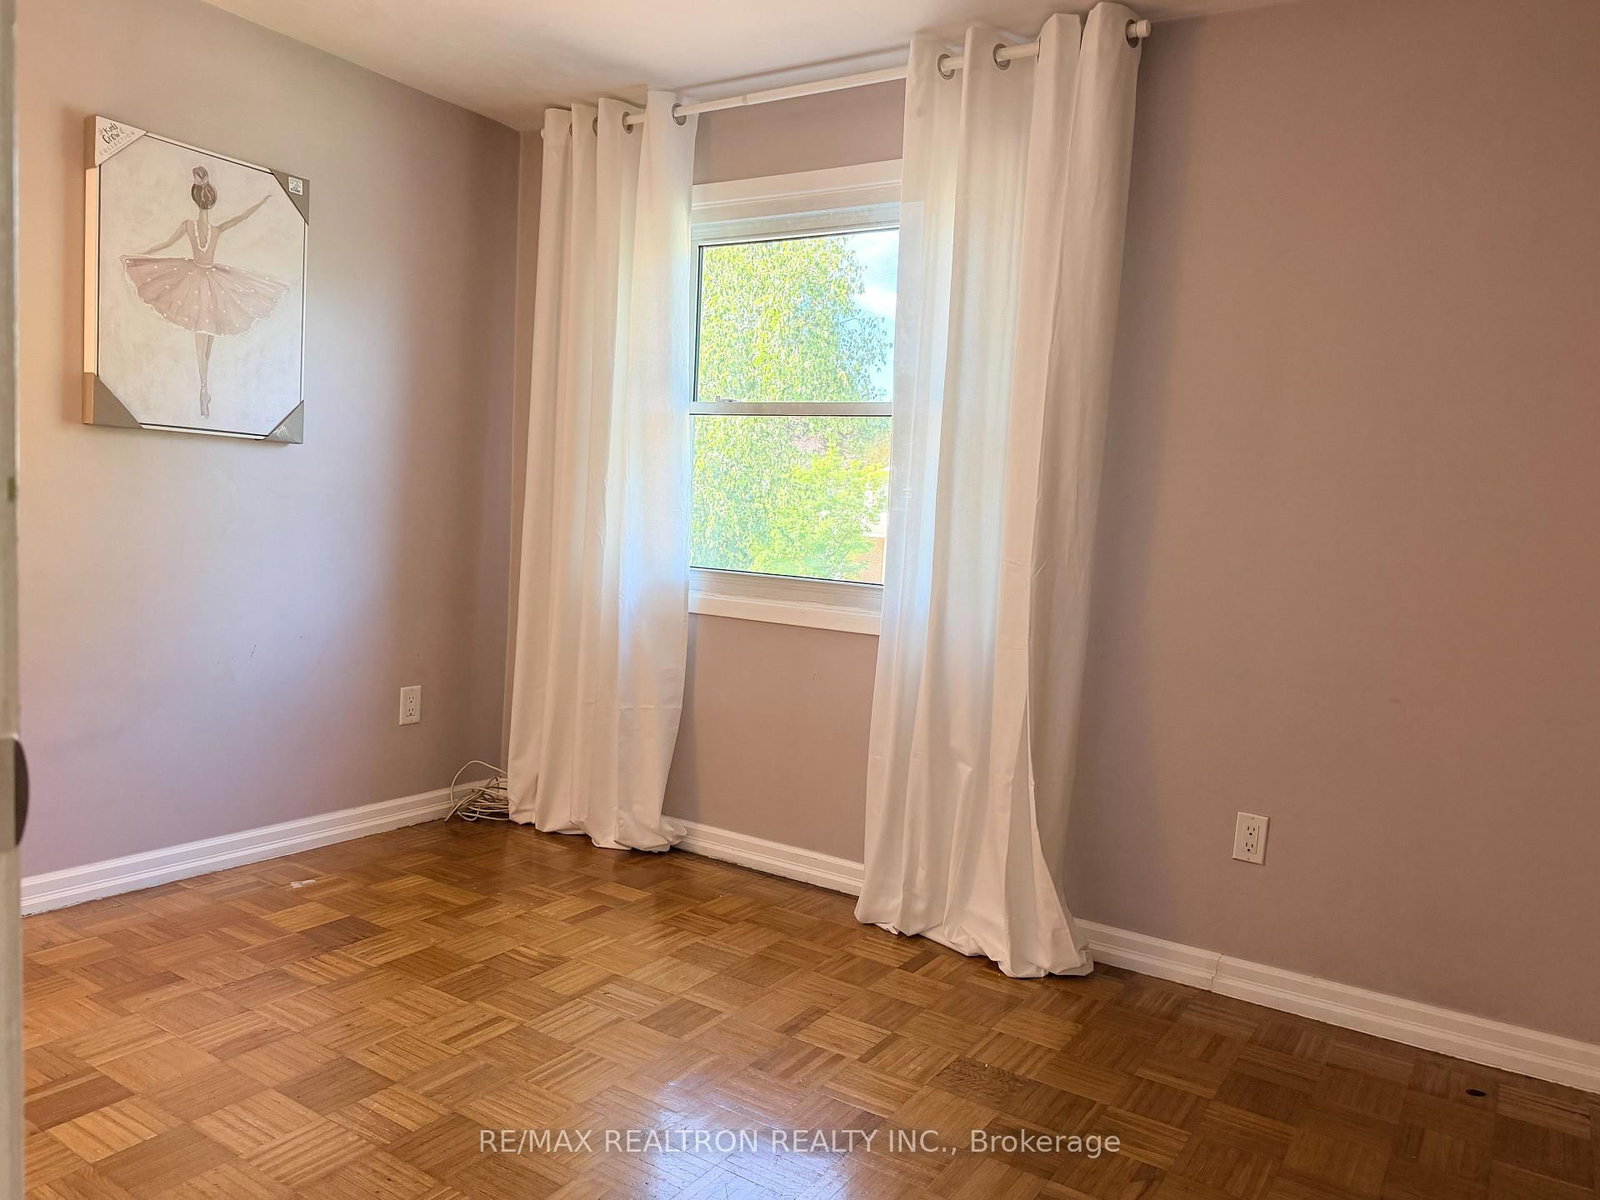
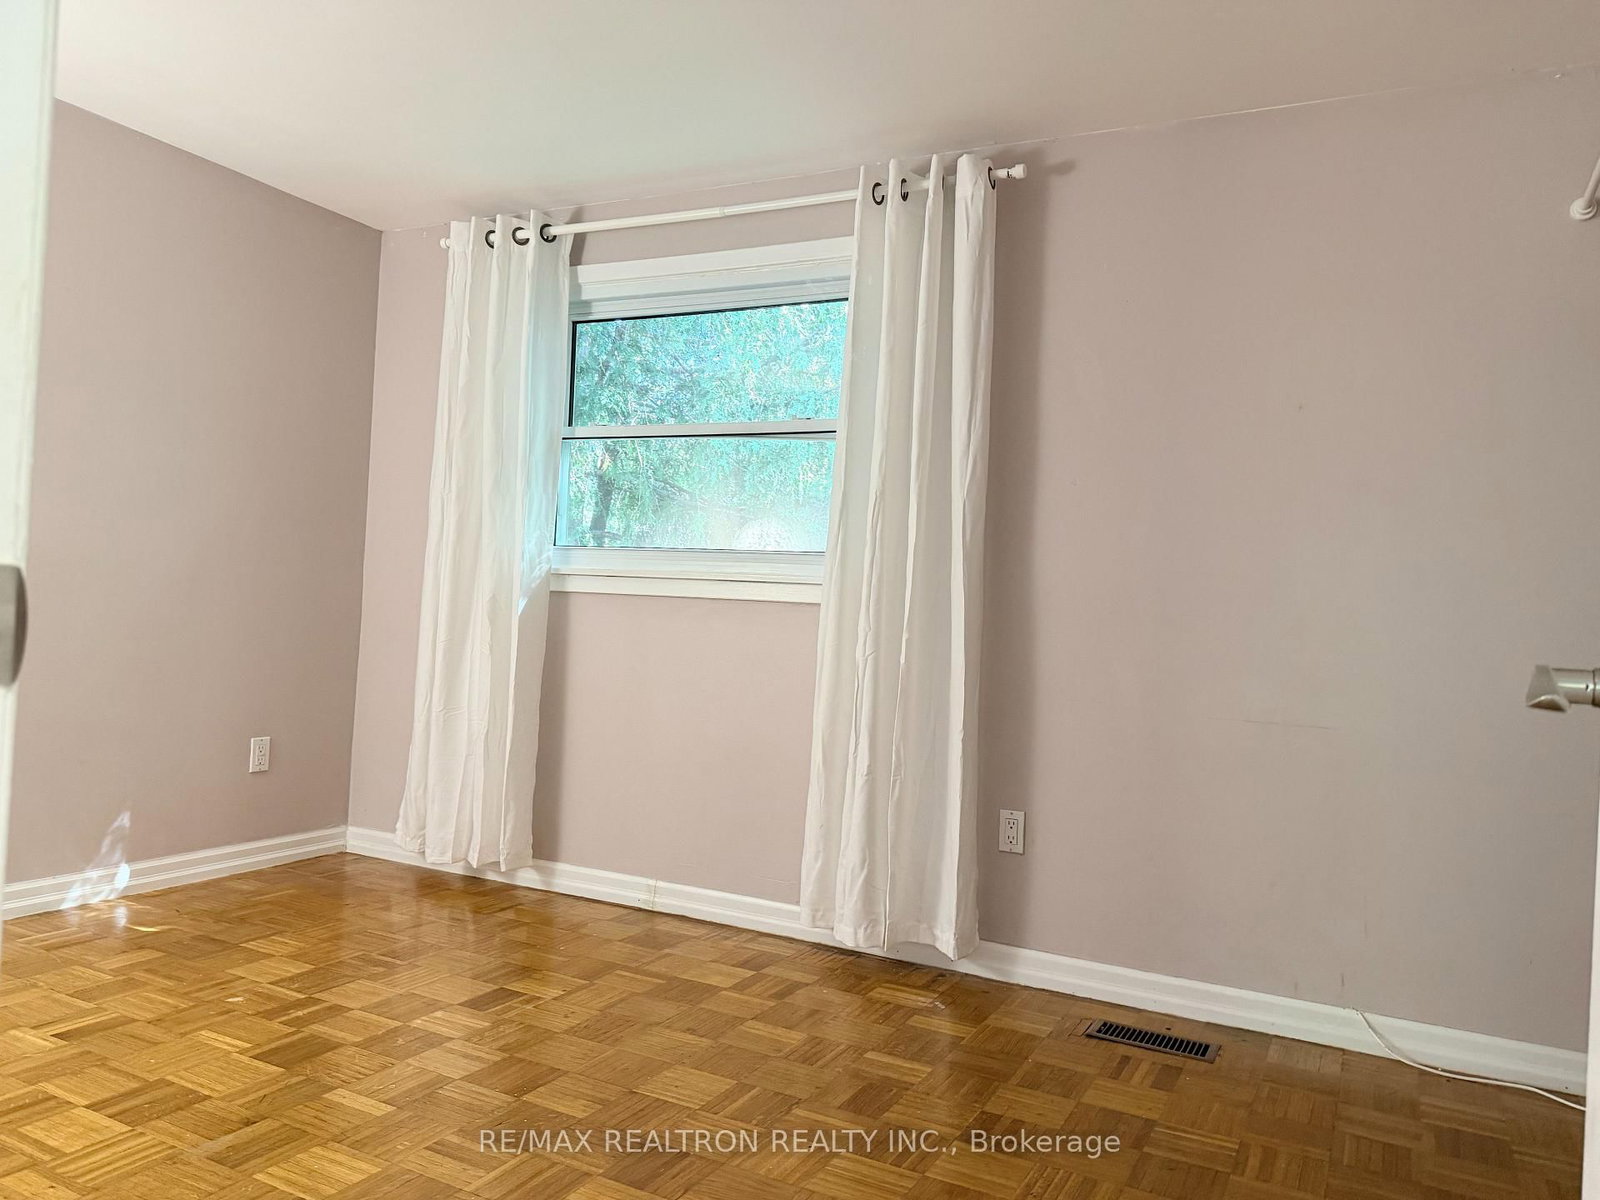
Parquet Floor · Closet · Window
Level: 2nd
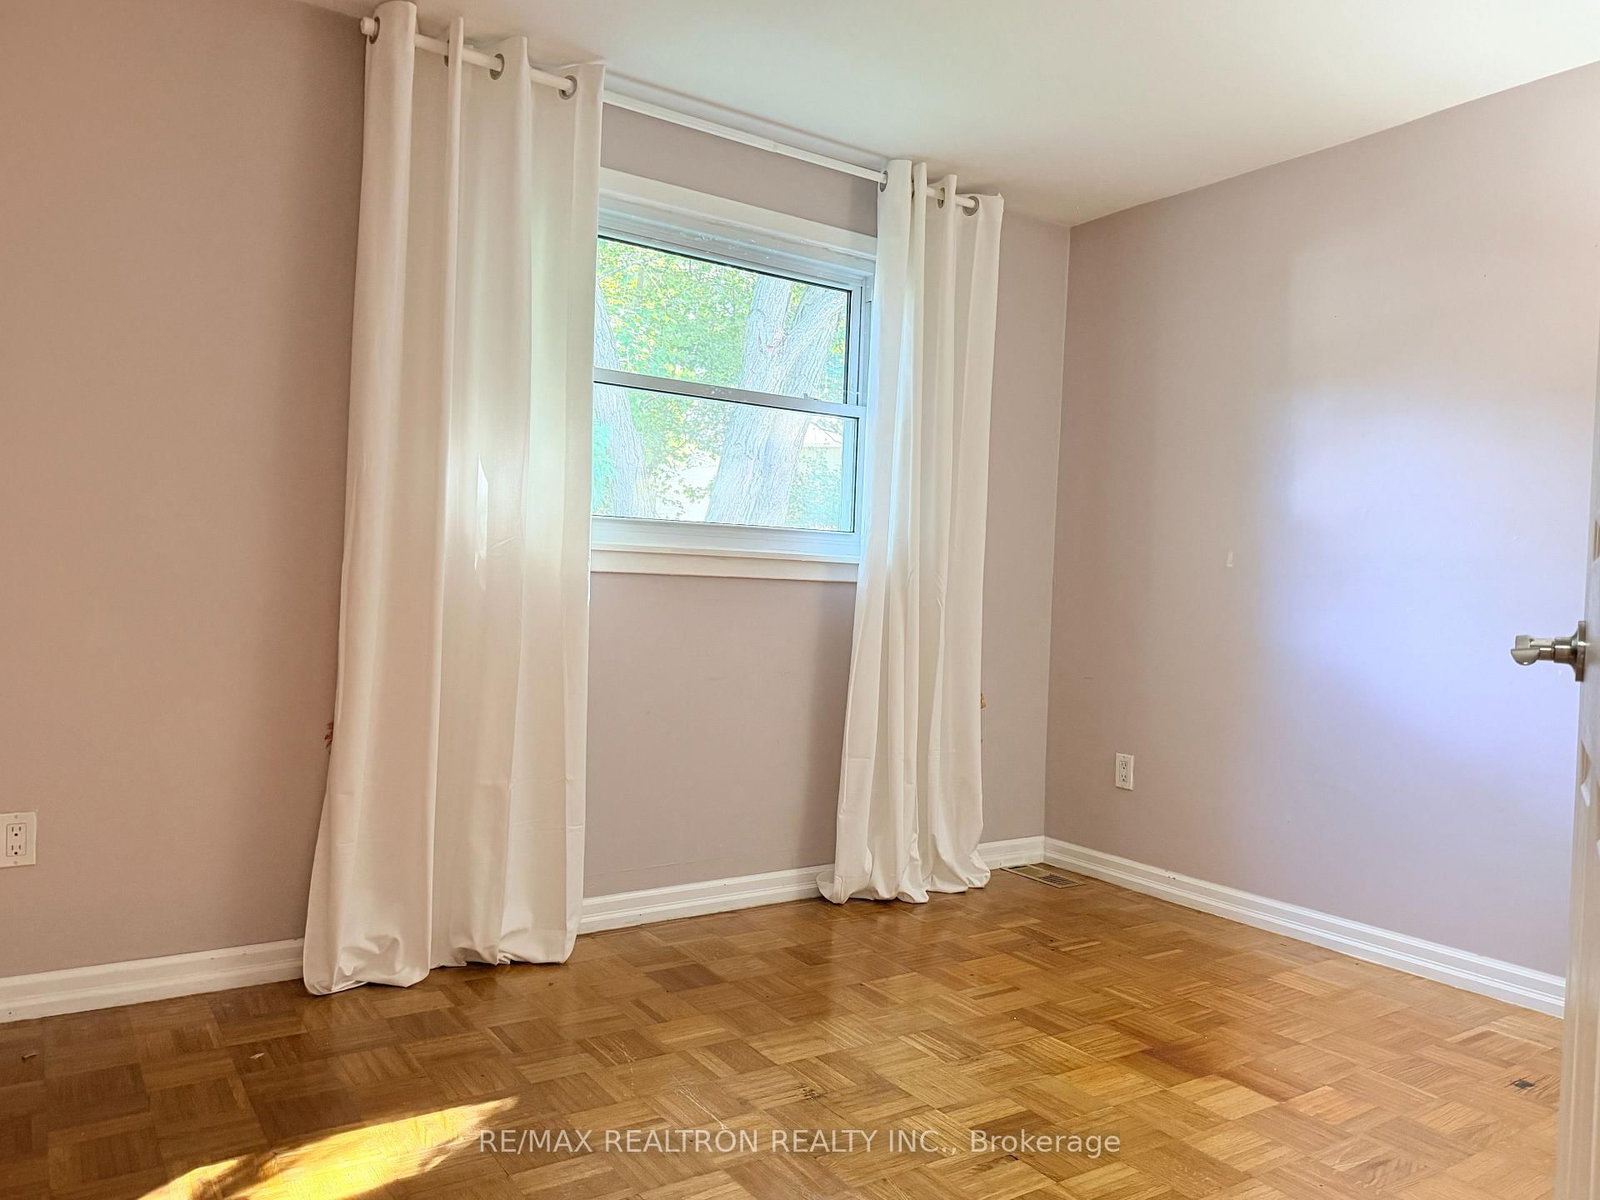
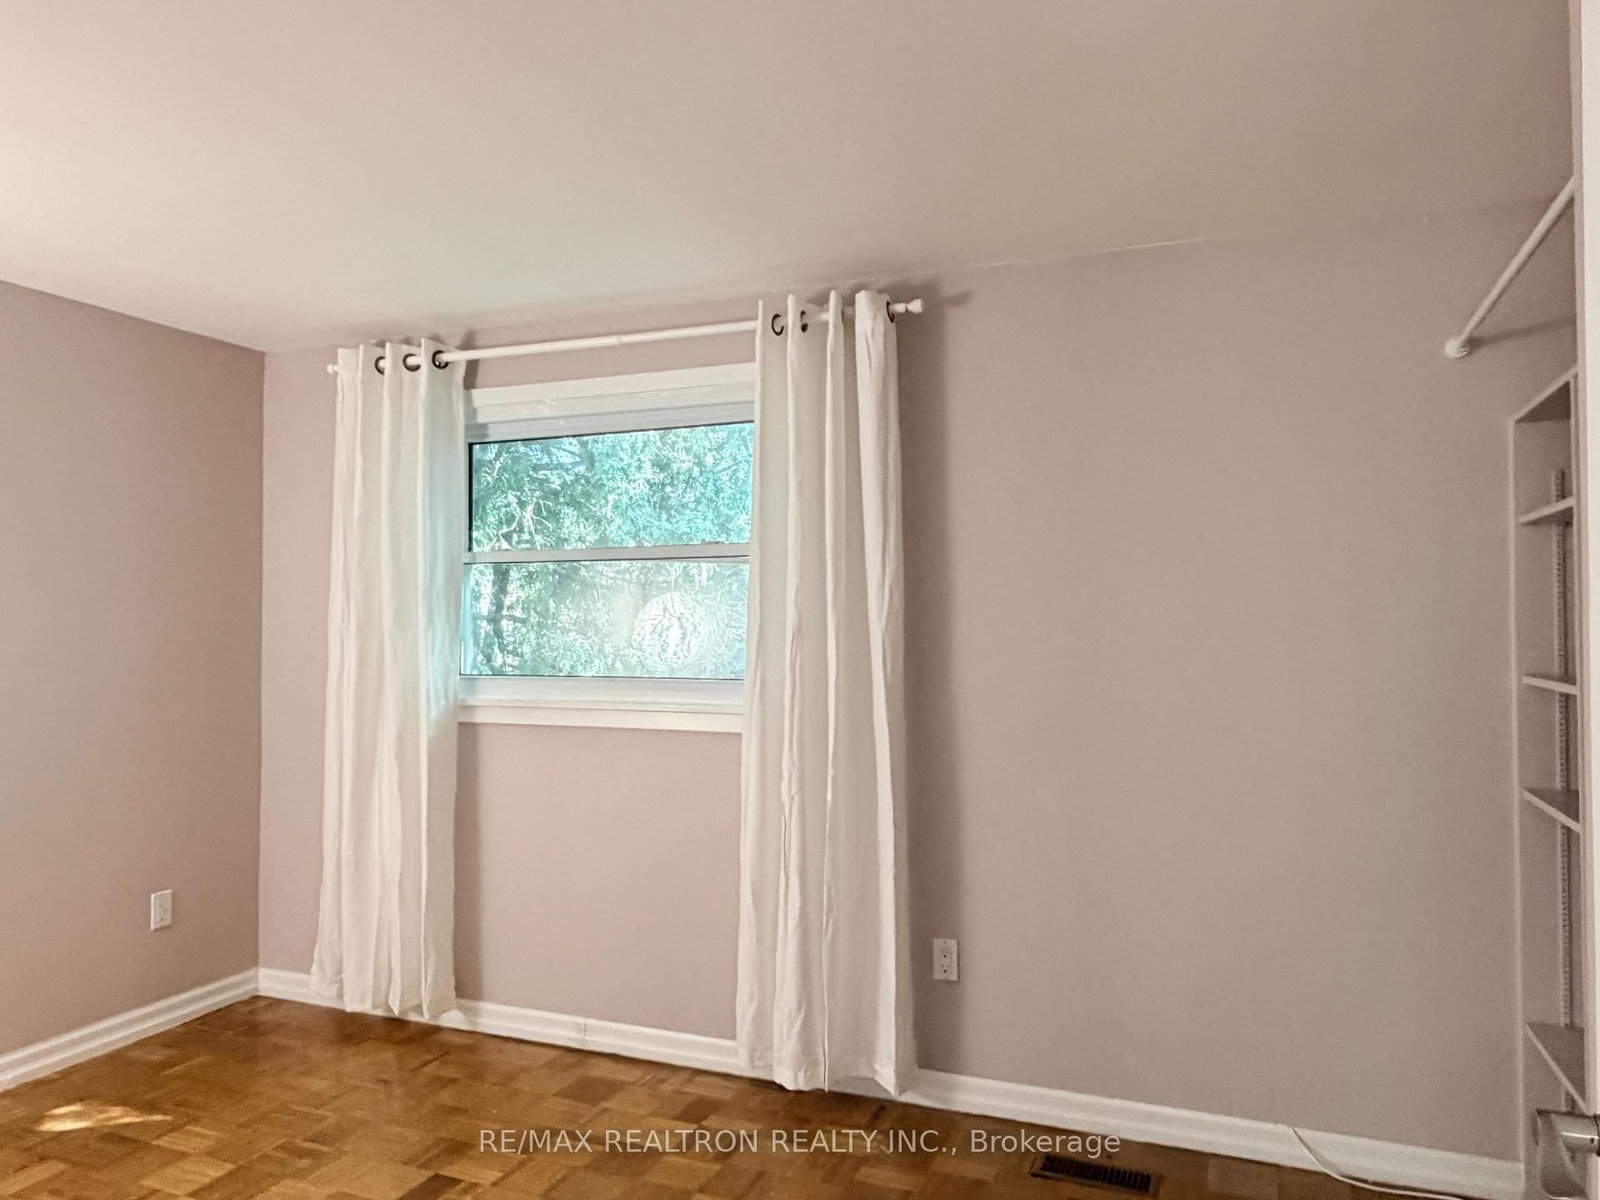
Parquet Floor · Closet · Window
Level: 2nd
Parquet Floor · Closet · Window
Level: 2nd
Parquet Floor · Closet · Window
Level: 2nd
Broadloom · Fireplace
Level: Bsmt
Comparable sales require sign in
Closing prices and sold comps are available to registered visitors who accept MLS® VOW terms on this site.
Monthly Payment
$3,892
Total monthly payment
$4,236
Break-even down payment
100%
Expand Neighbourhood demographics to load Statistics Canada census charts.
Expand Market details to load neighbourhood price and activity trends.
$849,000
$849,000
CAD
Estimated market value
The trademarks MLS®, Multiple Listing Service® and the associated logos are owned by CREA and identify the quality of services provided by real estate professionals who are members of CREA.