


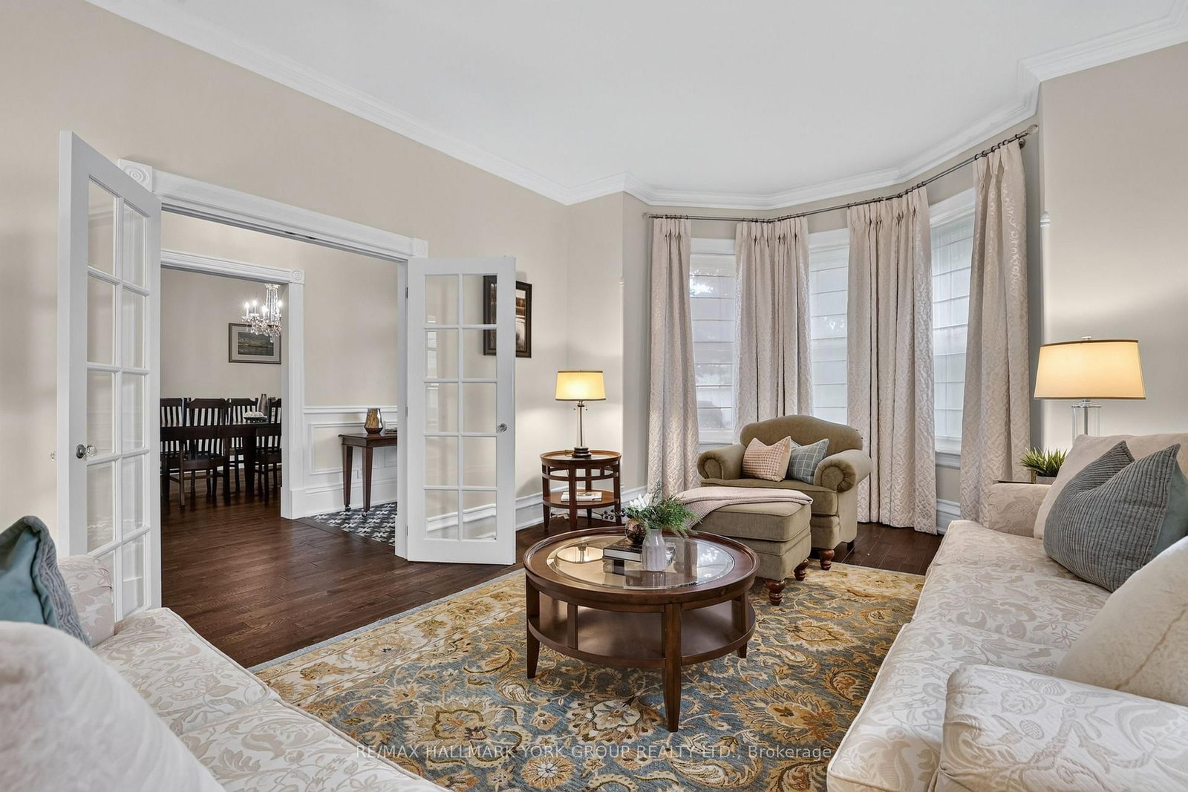
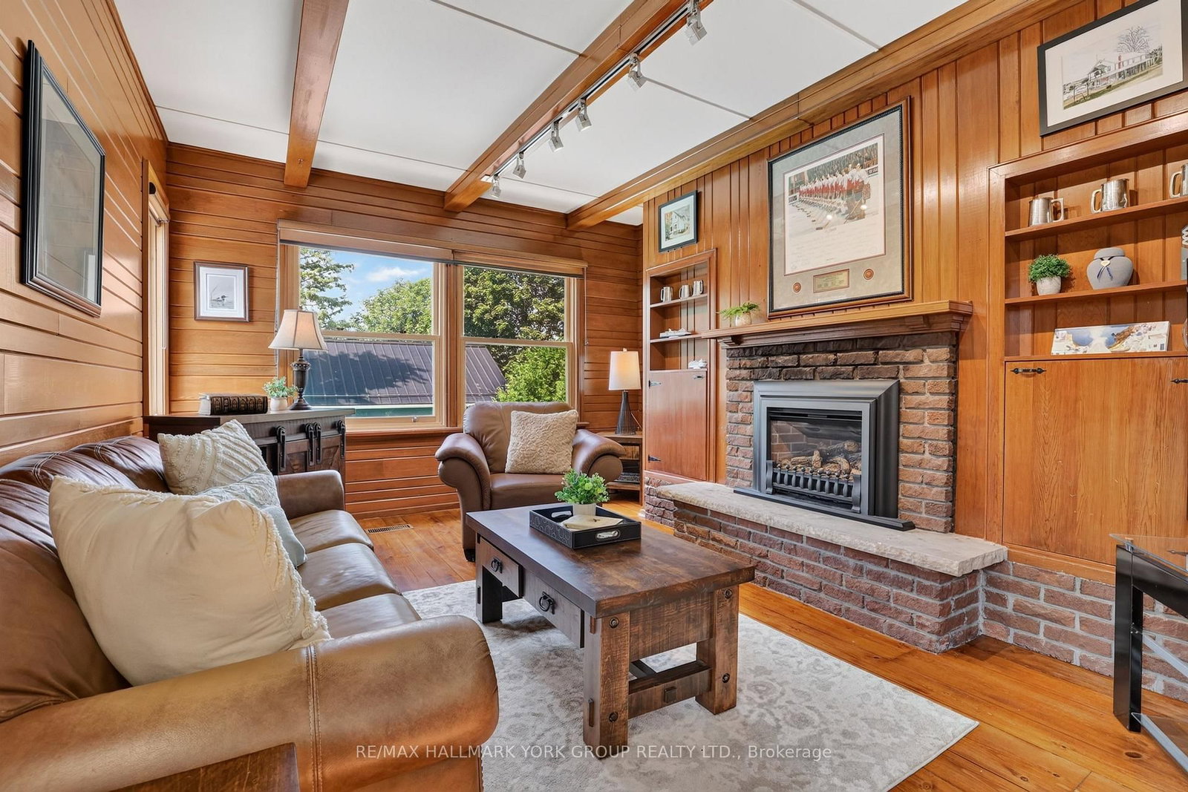
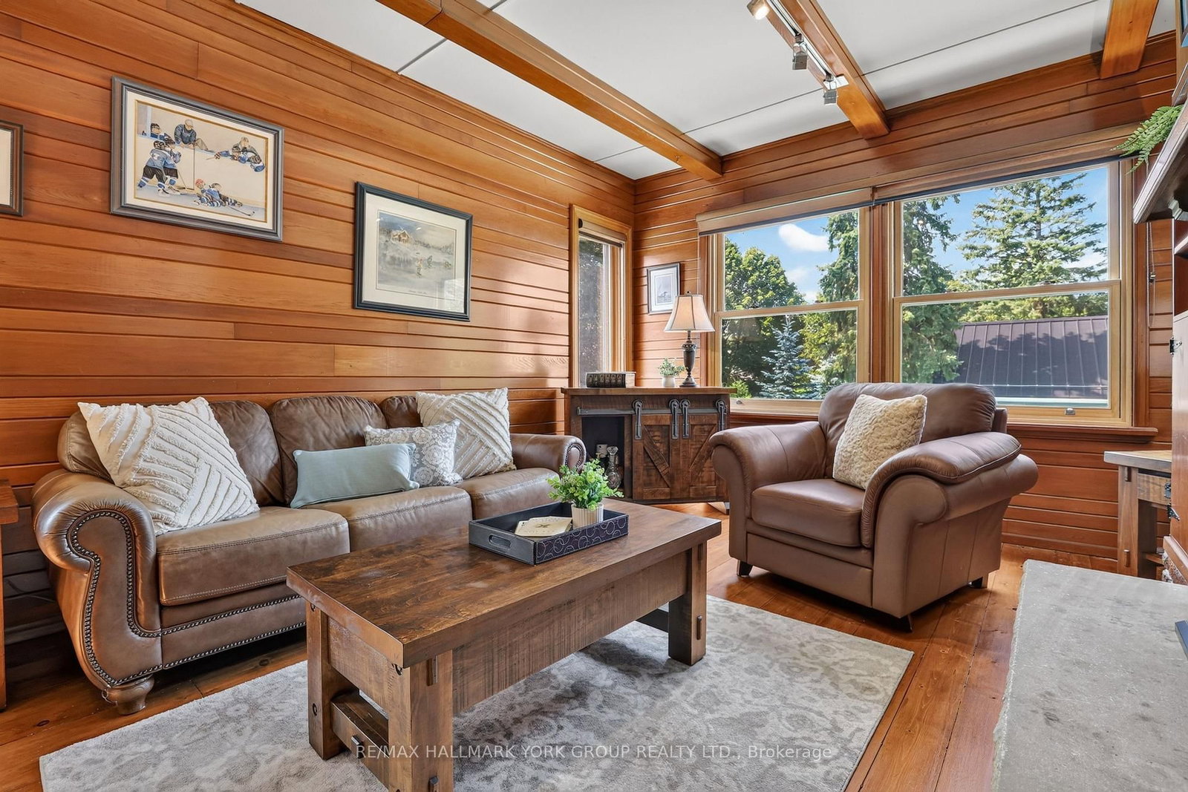
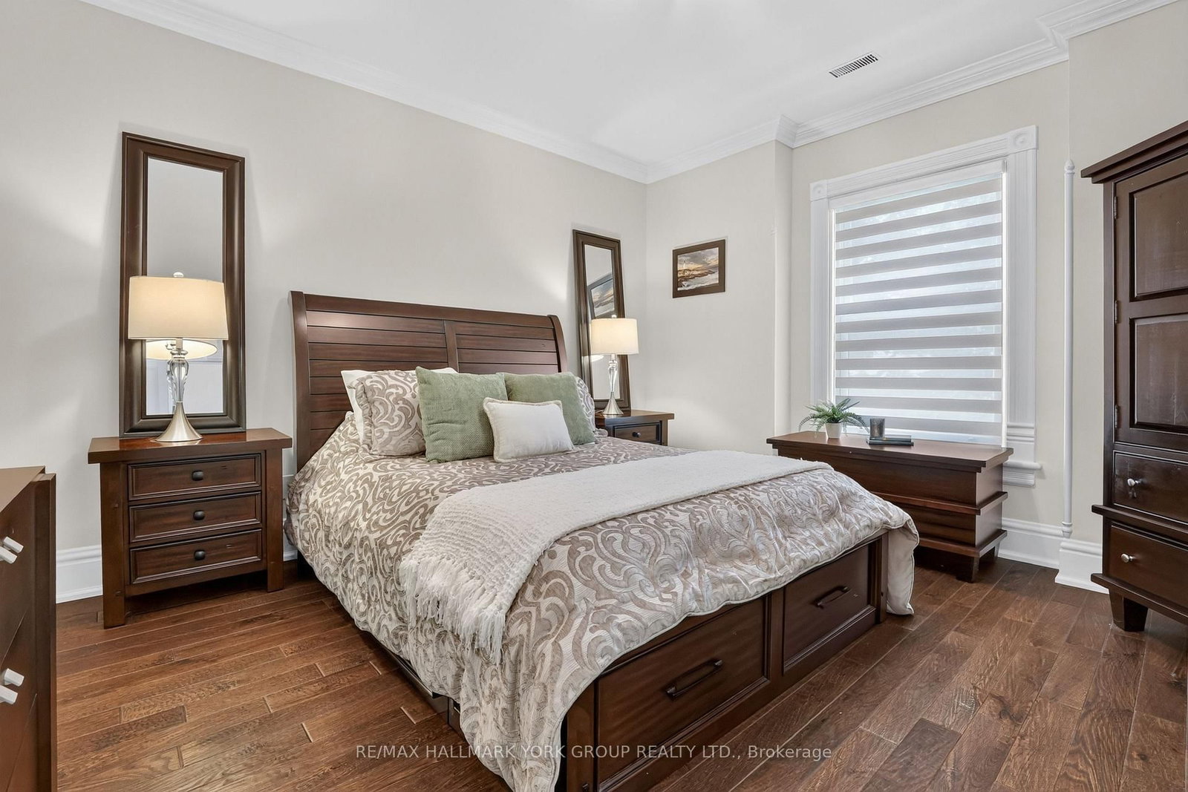









Living (4.04 × 5.67)
hardwood floor · Bay Window · Crown Moulding
Level: Main

Central Newmarket, Newmarket, Ontario L3Y 4J7
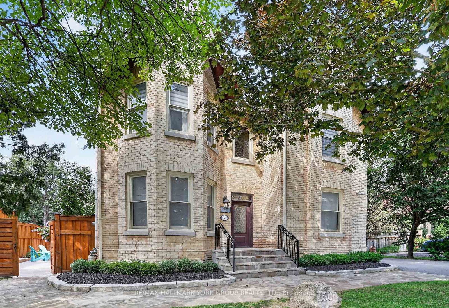
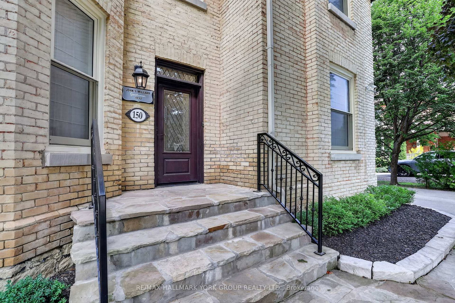
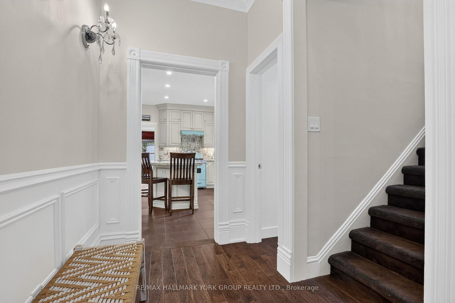
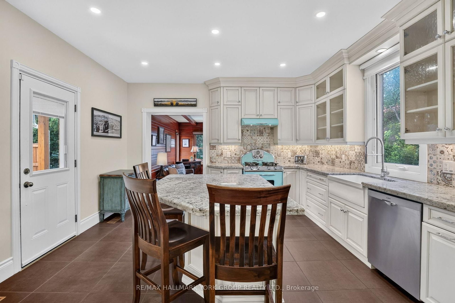
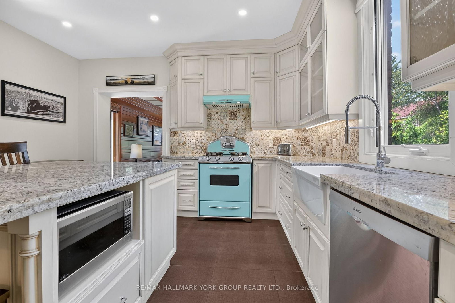
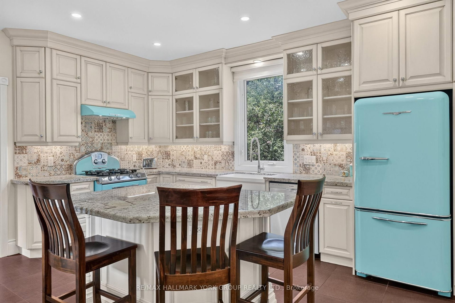
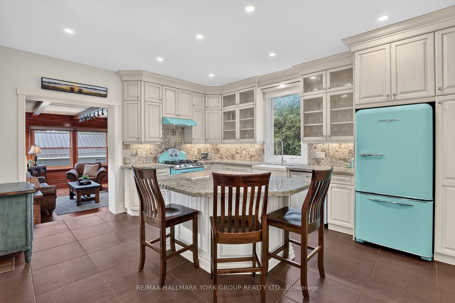
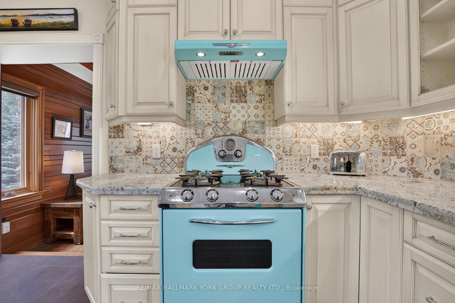
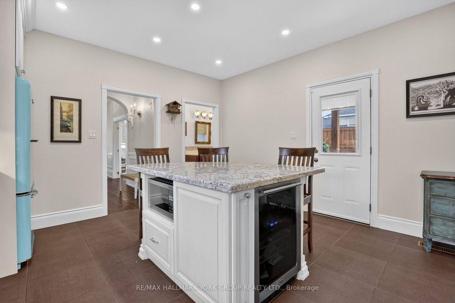
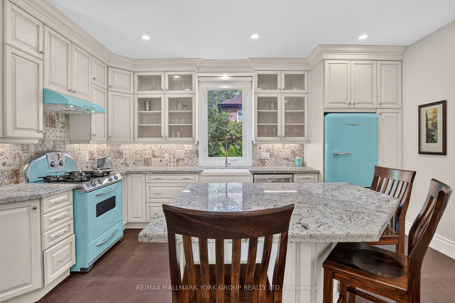
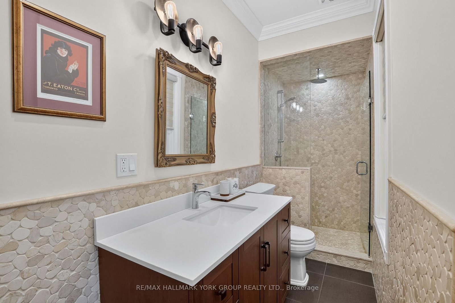
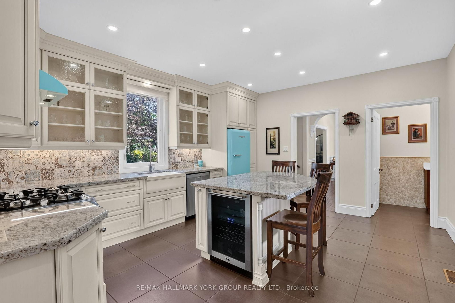
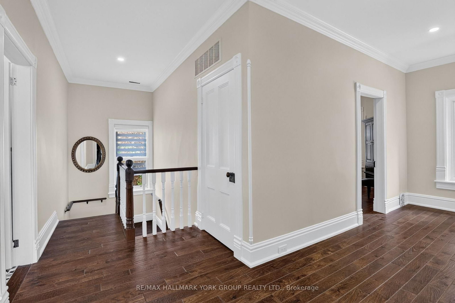
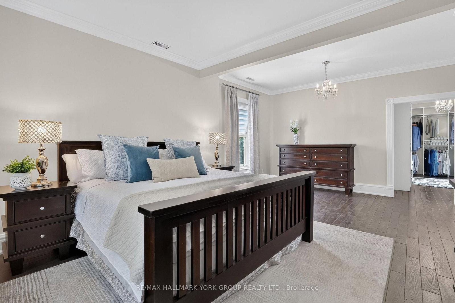
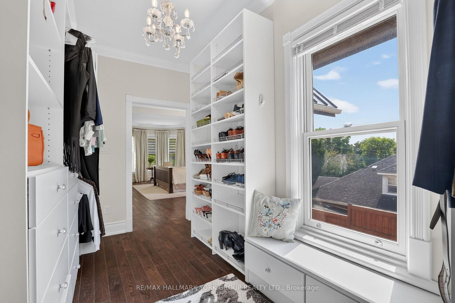
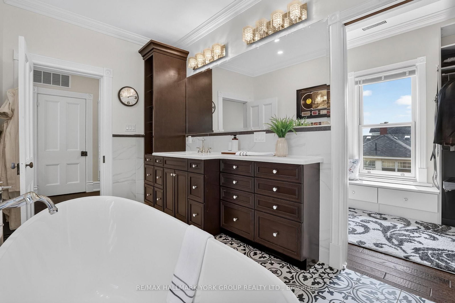
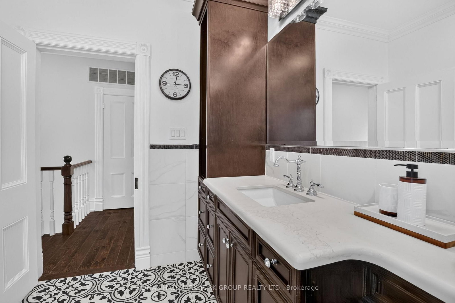
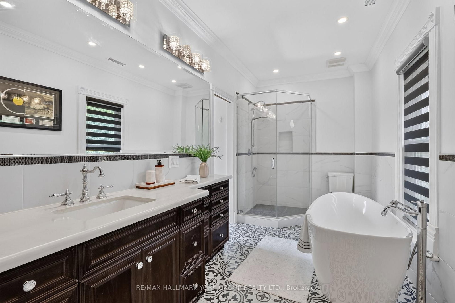
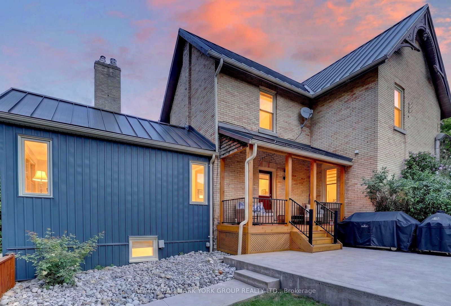
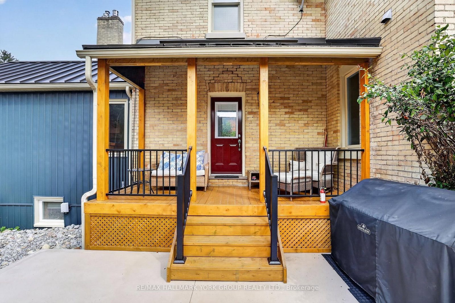
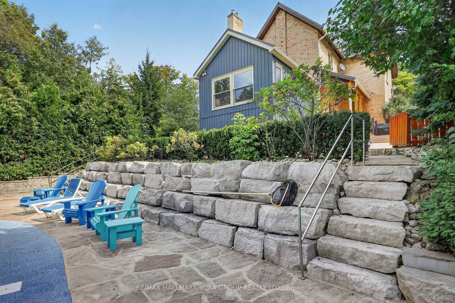
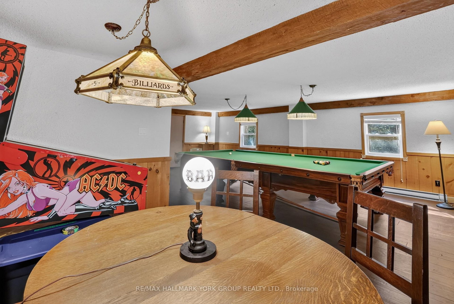
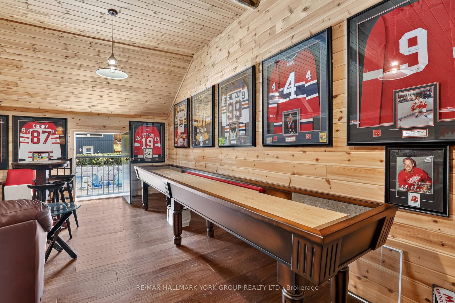
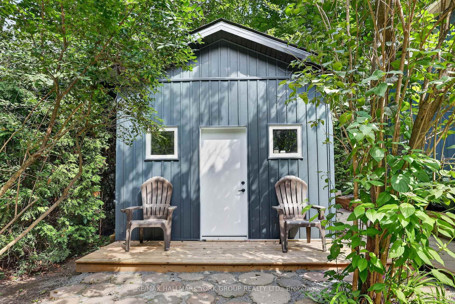
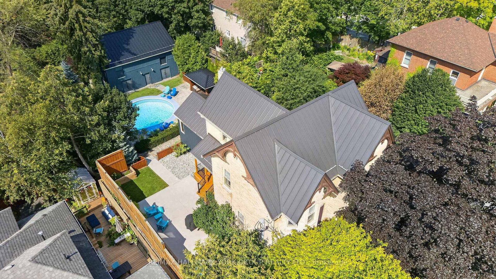
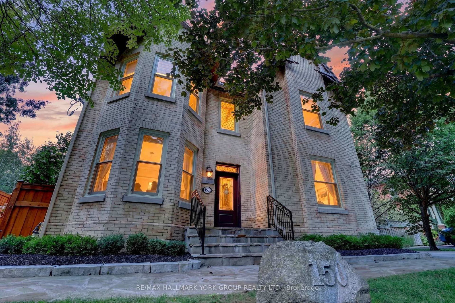
Welcome to the distinguished John S. Millard House-an exceptional heritage residence where historic character has been thoughtfully preserved & seamlessly blended w/ modern comfort & sophistication. Sought after location just steps to Newmarket's award winning downtown w/ shops, restaurants, bars, farmers market, Riverwalk Commons & trail system. Fully renovated, the home showcases soaring ceilings, extensive trim, wainscoting, crown moulding & hand-scraped hardwood flooring. The gourmet kitchen features stone counters, retro appliances, tall cabinetry w/glass inserts, custom backsplash, lighting & flooring, flowing into a sunken "Muskoka" room rich in wood detailing & warmed by a gas fireplace, overlooking the expansive cottage-like backyard oasis w/ coveted western exposure. Formal living & dining rooms offer a step back in time w/ soaring ceilings, traditional baseboards & refined trim. The impressive primary suite features a generous walk-in closet leading to a fully updated ensuite w/ modern glass shower, inviting soaker tub & 9' ceilings. The walk-out lower level provides a private in-law suite, ideal for extended family or guests. Outside, the exceptionally rare, deep lot creates a private summer oasis complete w/ sparkling in-ground pool & private gazebo-perfect for entertaining & family gatherings. Beyond the pool, the original barn has been transformed into an extraordinary private retreat, featuring a games room, additional bedroom & ensuite on the lower level and a spectacular upper-level recreation room w/ live-edge bar, extensive wood & beam detailing and multiple lookouts overlooking the pool. The barn also offers exciting potential to become an exquisite carriage house. A rear bunky/shed adds to the property's authentic north-country charm. An incredibly rare offering that combines heritage, elegance, thoughtful renovation & exceptional recreational spaces-truly a piece of Newmarket history-reimagined for modern living!
Buy/Sell history for 150 Lorne Ave, Newmarket, Ontario
Sale history on this site covers the last 2 years, the window permitted under the TRREB MLS® VOW agreement.
| Date Start | Date End | List Price | Price | Event | Listing ID |
|---|---|---|---|---|---|
| N/A | N/A | $2,249,000 | N/A | Pc | N13758492 |
Estimated value requires sign in
AI market estimates use sold comparables and are available after you sign in and accept MLS® VOW terms.
hardwood floor · Bay Window · Crown Moulding
Level: Main
hardwood floor · Closet · Crown Moulding
Level: Main
hardwood floor · Gas Fireplace · O/Looks Pool
Level: Main
Granite Counter · Centre Island · W/O To Deck
Level: Main
hardwood floor · 4 Pc Ensuite · W/I Closet
Level: Upper
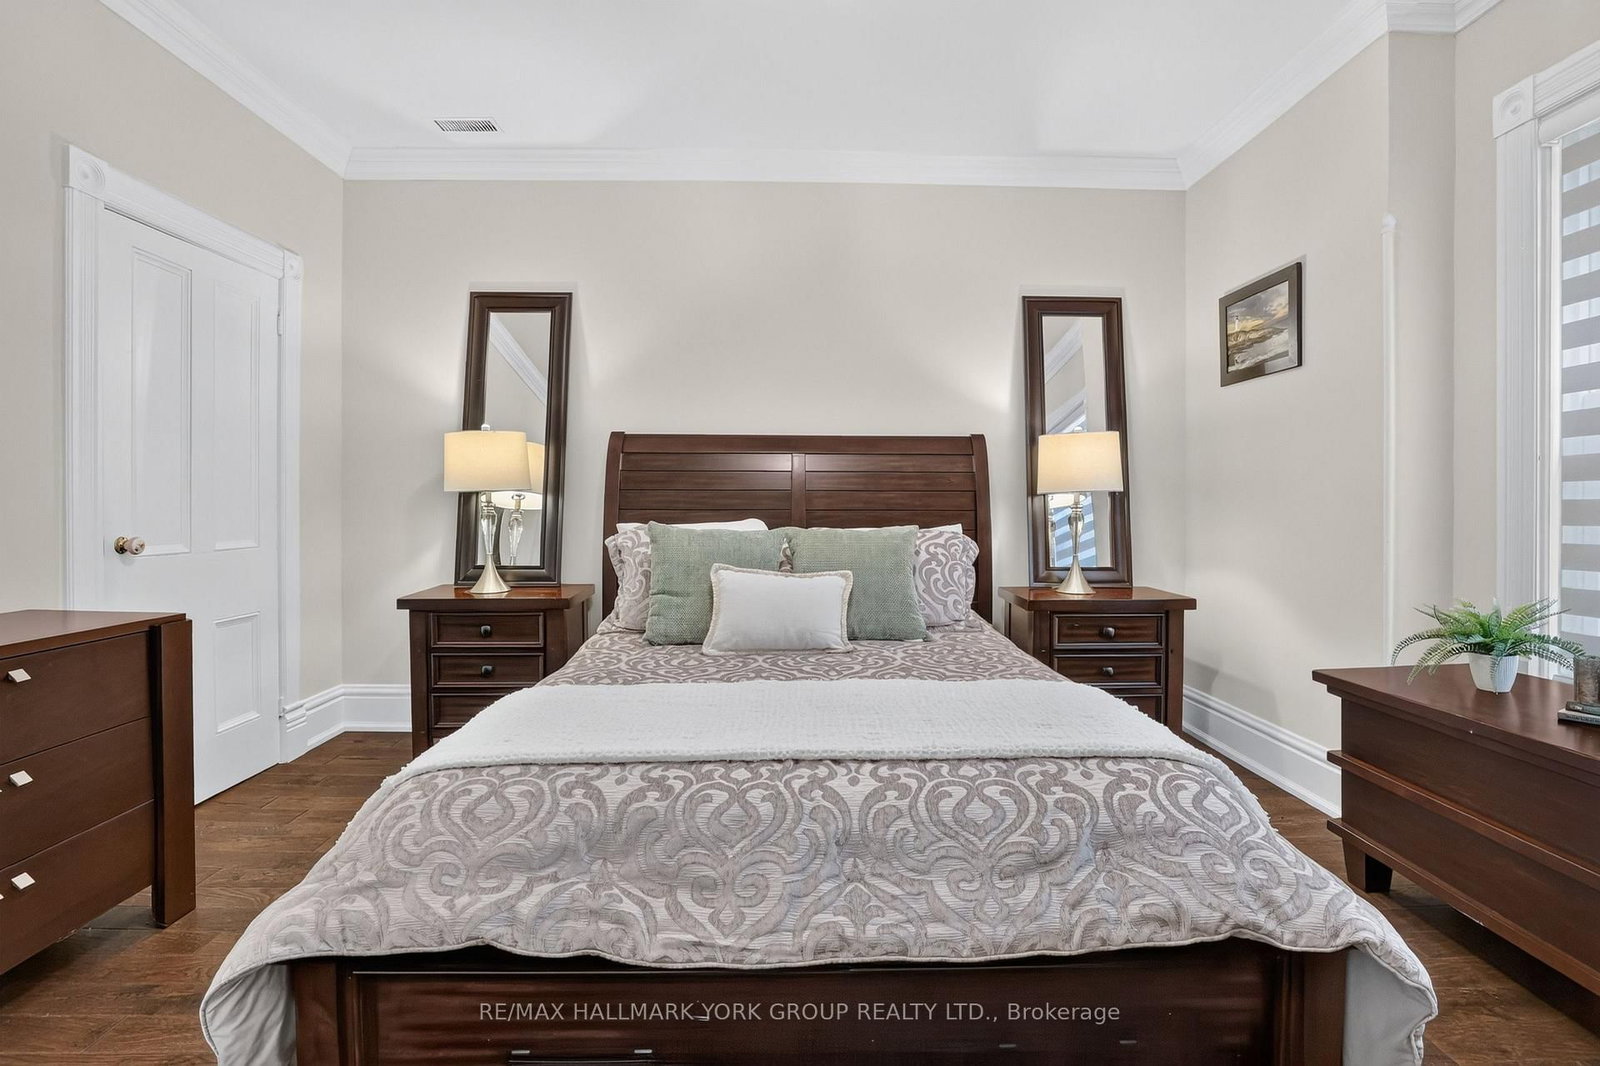
hardwood floor · W/I Closet · Crown Moulding
Level: Upper
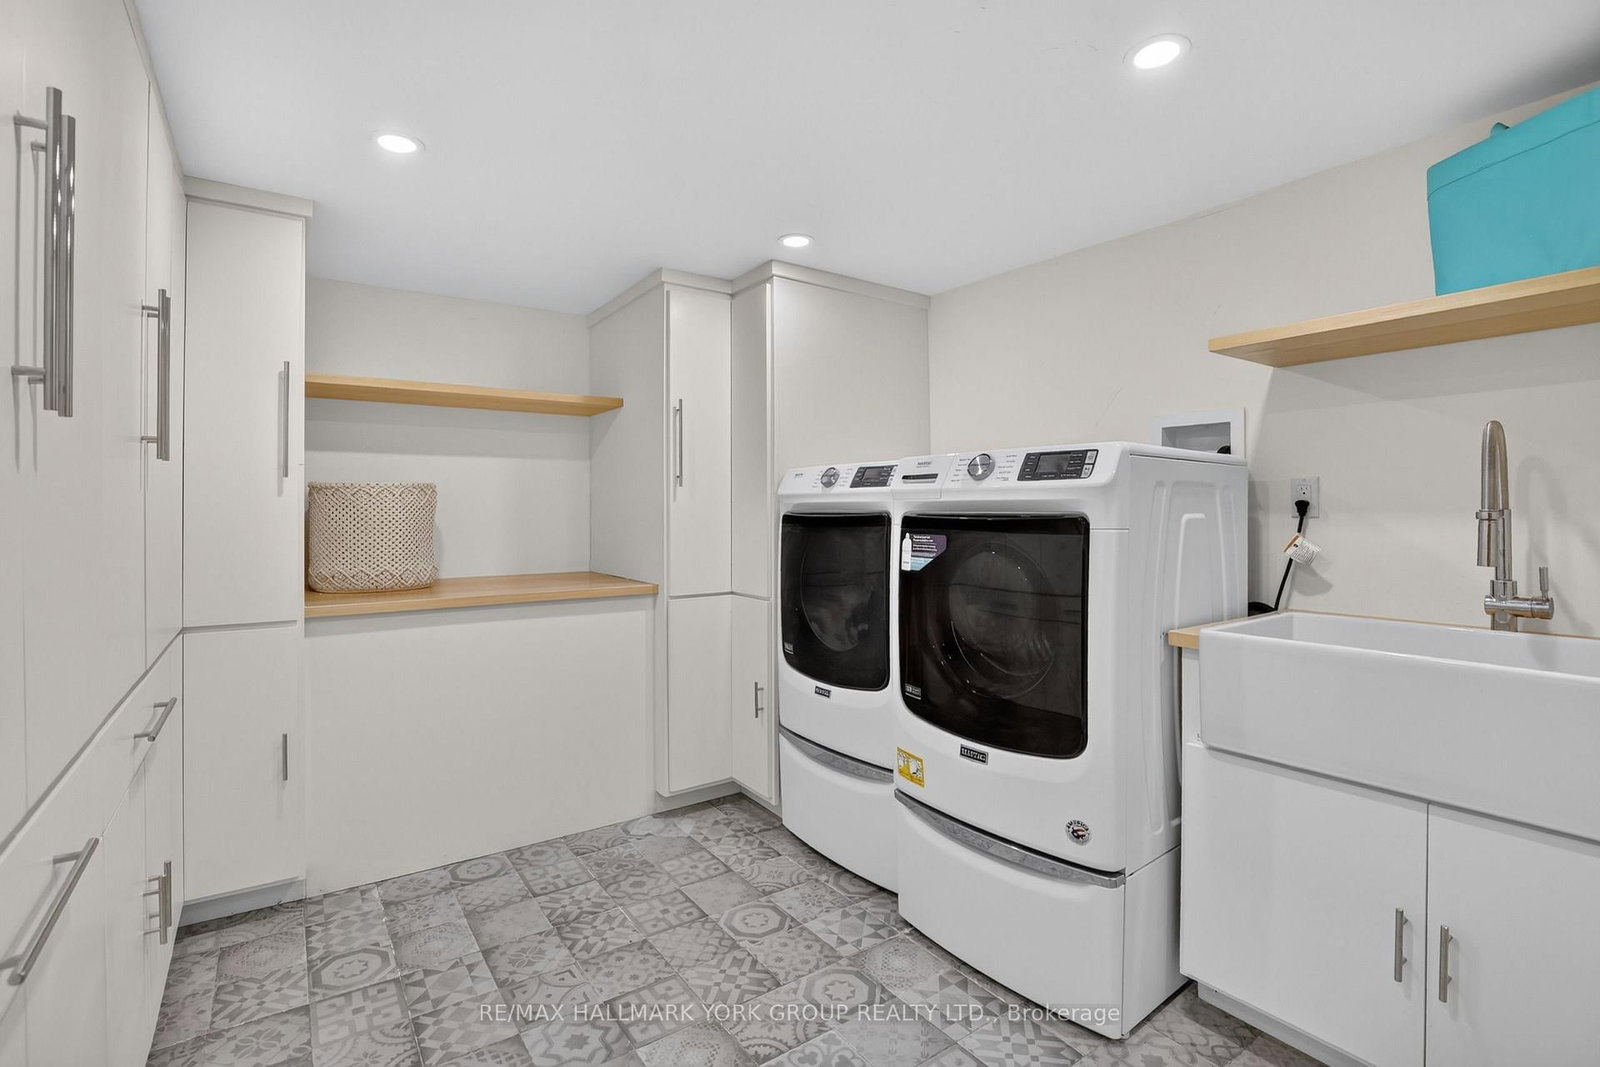
Tile Floor · Laundry Sink · B/I Shelves
Level: Lower
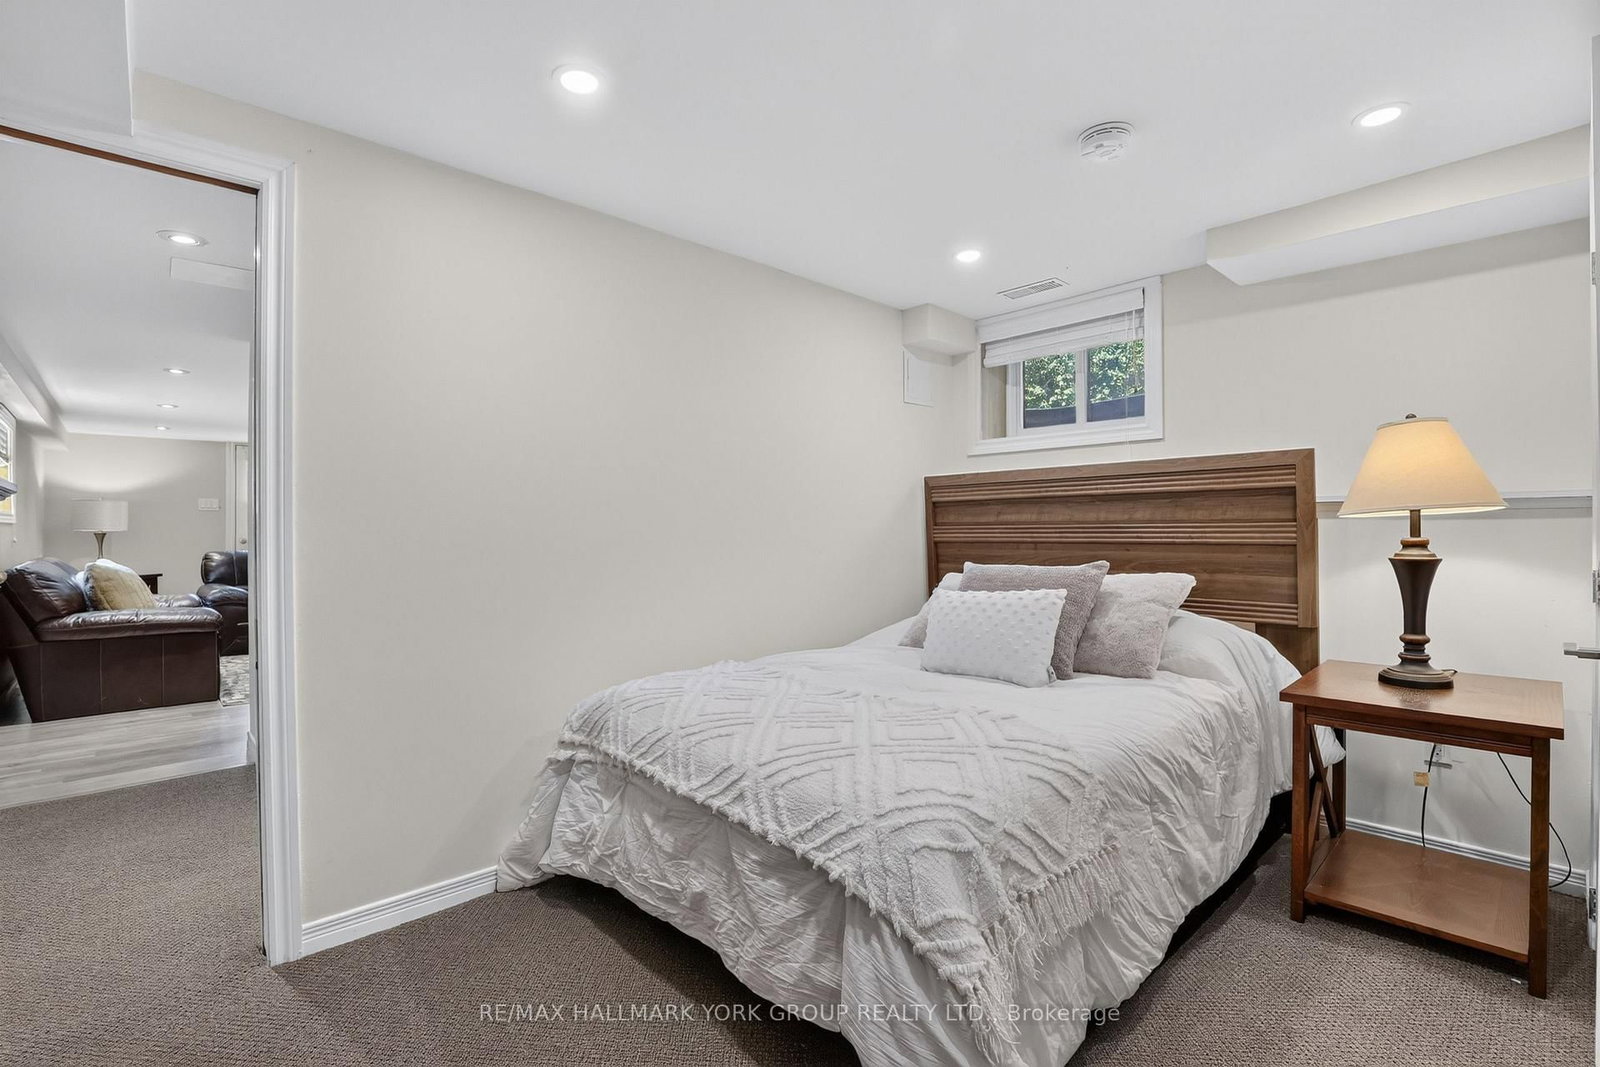
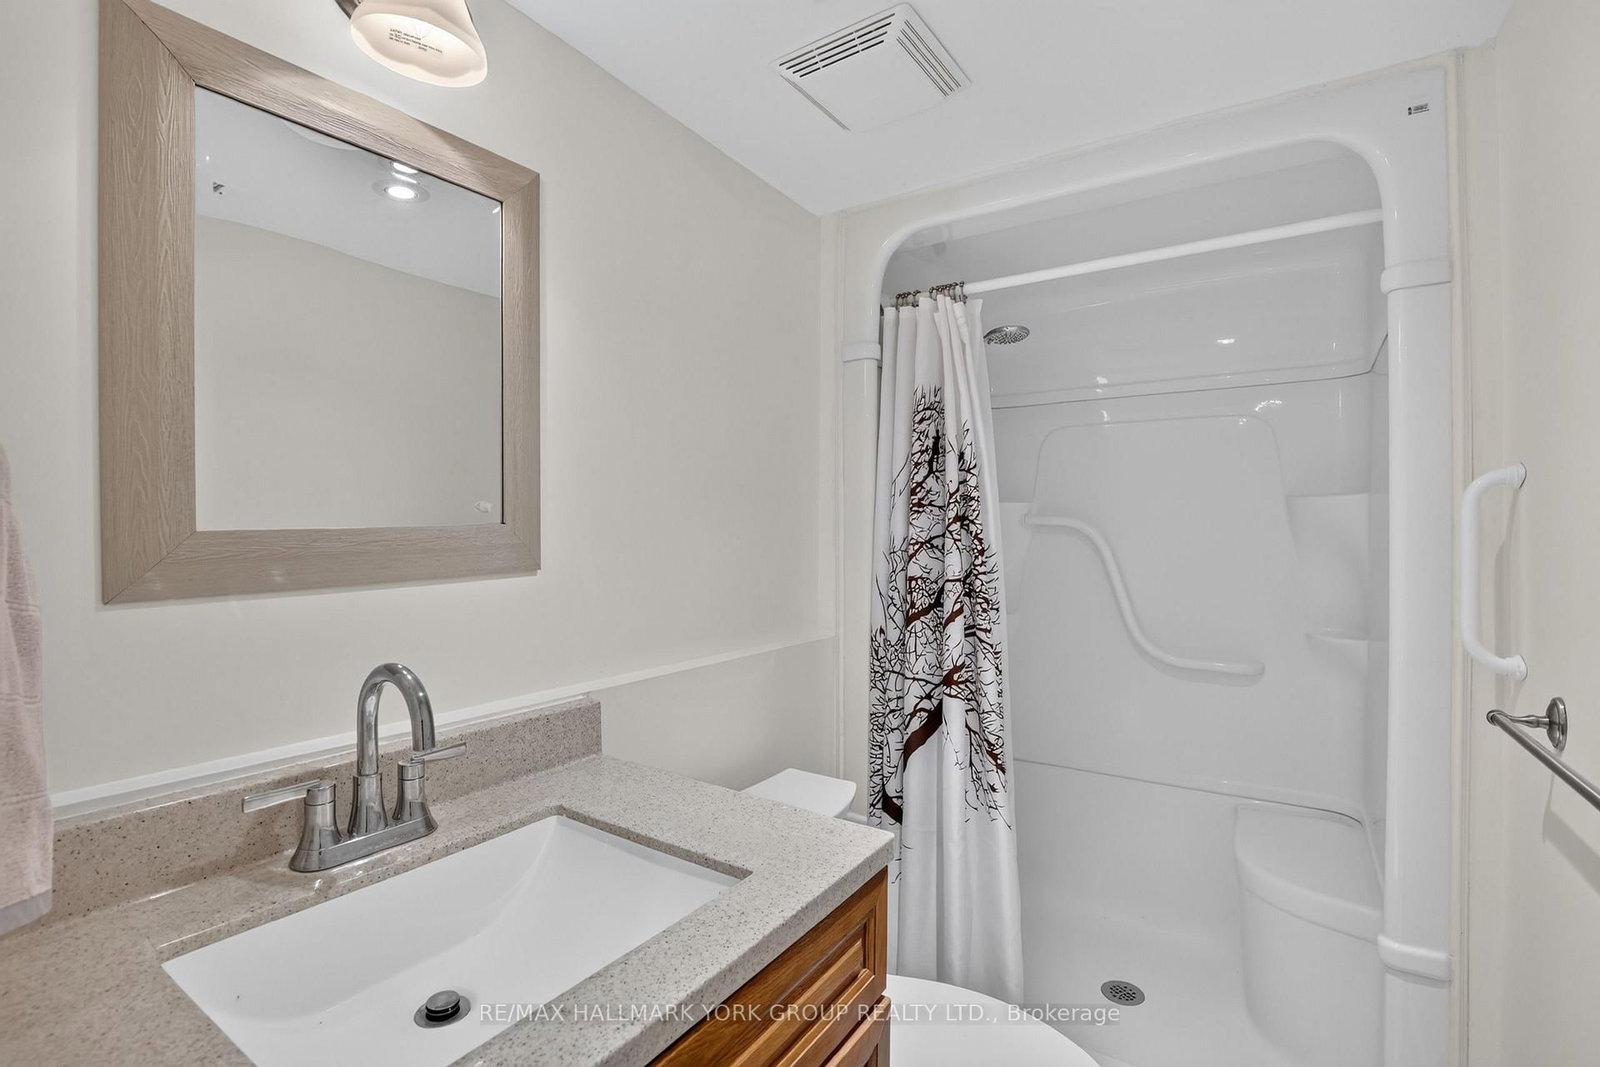
3 Pc Ensuite · Large Closet · Window
Level: Lower
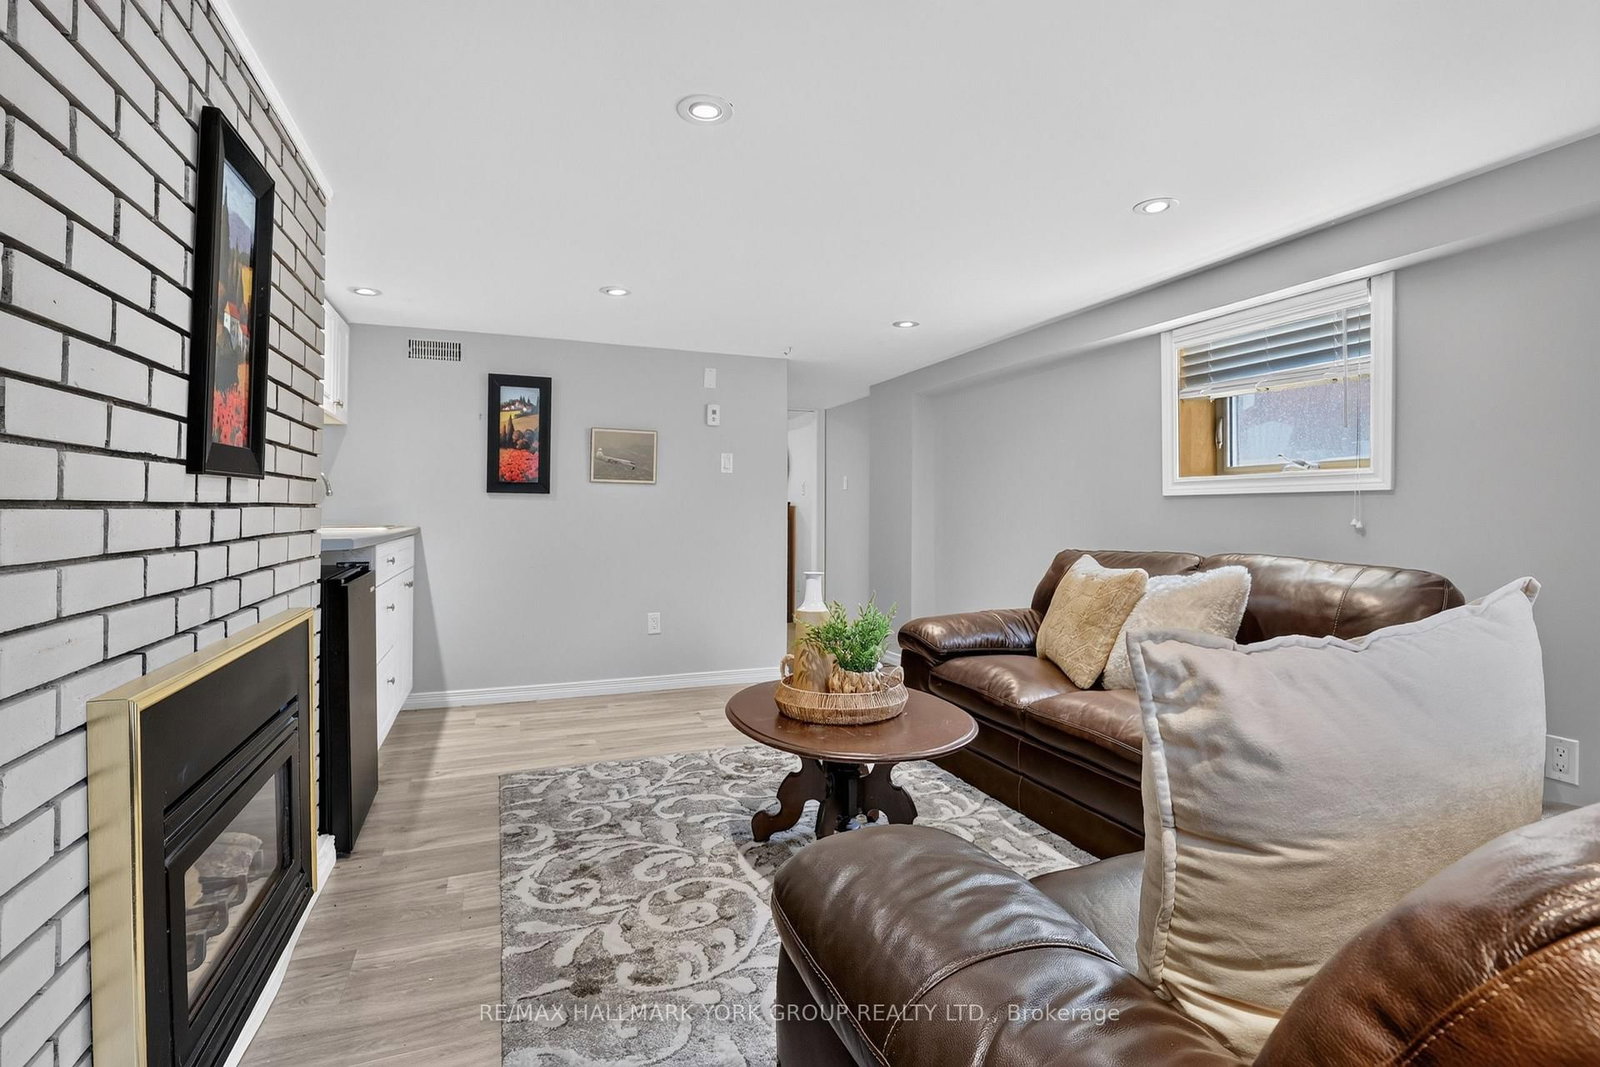
Gas Fireplace · Laminate · Pot Lights
Level: Lower
hardwood floor · Beamed · W/O To Pool
Level: Ground
hardwood floor · 2 Pc Ensuite · Closet
Level: Ground
hardwood floor · B/I Bar · Vaulted Ceiling
Level: Upper
Comparable sales require sign in
Closing prices and sold comps are available to registered visitors who accept MLS® VOW terms on this site.
Monthly Payment
$10,310
Total monthly payment
$10,795
Break-even down payment
100%
Expand Neighbourhood demographics to load Statistics Canada census charts.
Expand Market details to load neighbourhood price and activity trends.
$2,249,000
$2,249,000
CAD
Estimated market value
The trademarks MLS®, Multiple Listing Service® and the associated logos are owned by CREA and identify the quality of services provided by real estate professionals who are members of CREA.