


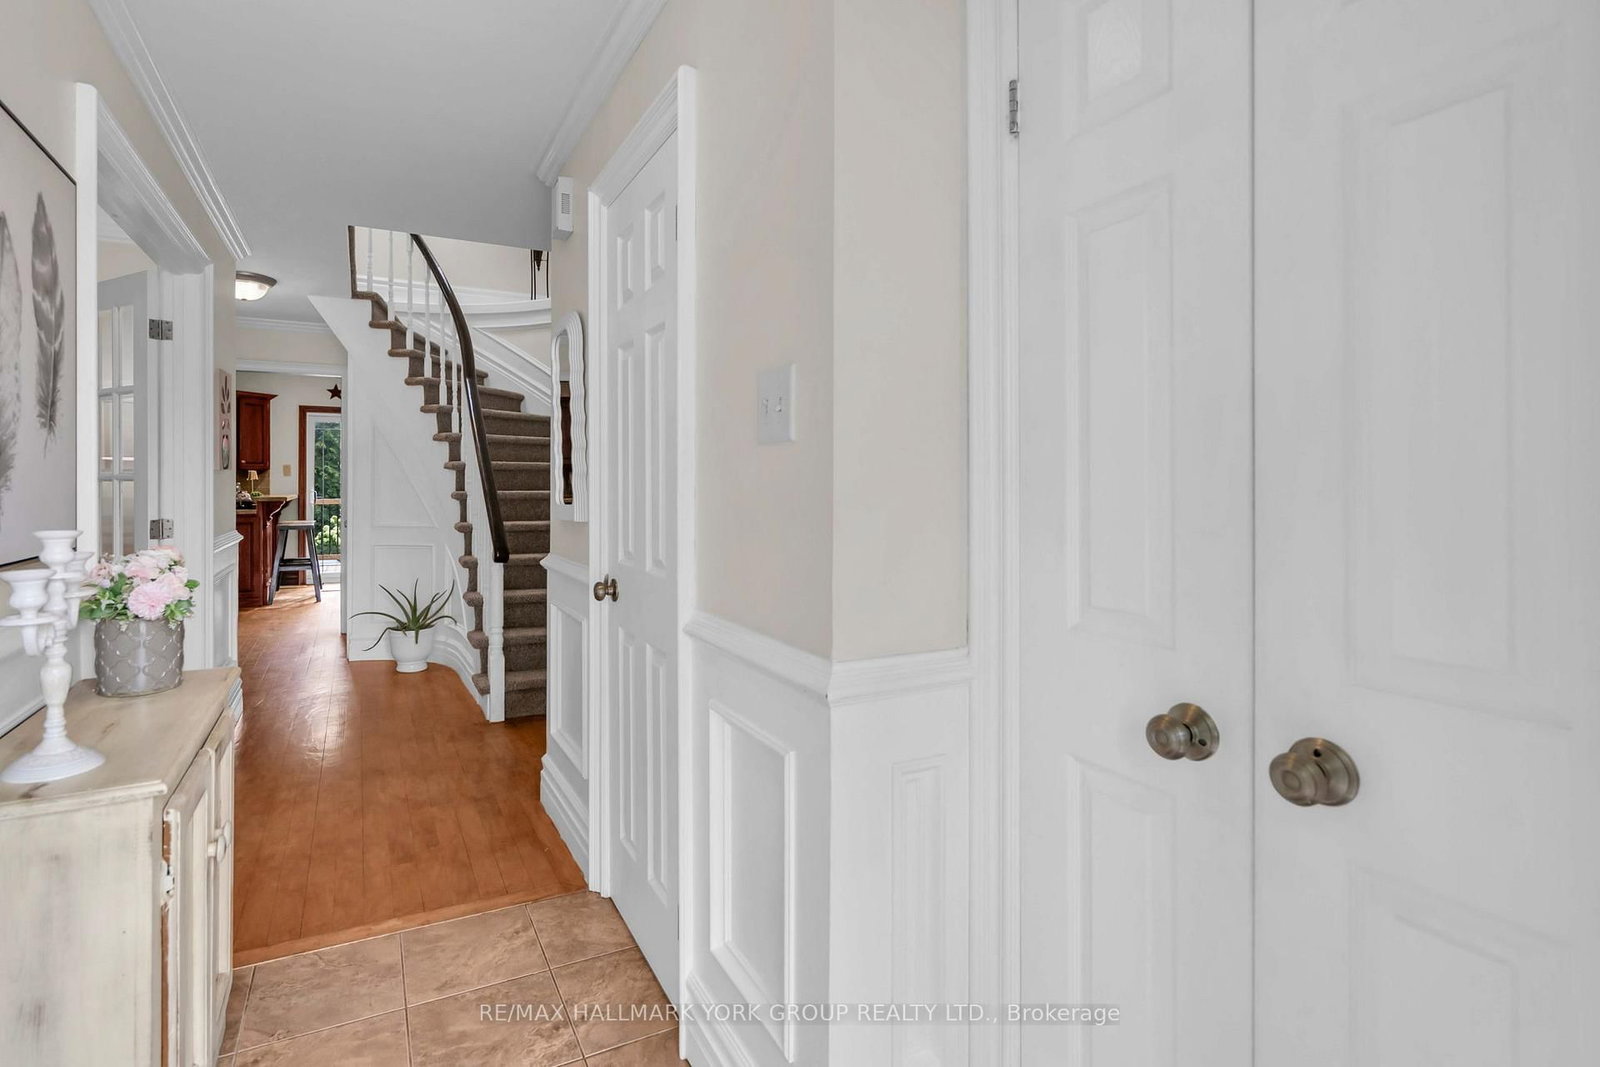


Living (3.45 × 4.54)
French Doors · hardwood floor · Combined W/Dining
Level: Main

Bristol-London, Newmarket, Ontario L3Y 6V5
Welcome to 606 Haines Road, a charming detached two-storey home offering a wonderful combination of space, functionality and outdoor living in an established Newmarket neighbourhood. A classic brick exterior, large front bay window and attached double-car garage provide welcoming curb appeal. Inside, the home offers comfortable living spaces highlighted by a cozy gas fireplace and plenty of natural light. Step outside to the expansive rear deck-an ideal setting for summer entertaining, family gatherings or simply relaxing while overlooking the spacious backyard and gardens. With a versatile layout, generous outdoor space and plenty of opportunity to make it your own, 606 Haines Road is a fantastic place to call home.
Buy/Sell history for 606 Haines Rd, Newmarket, Ontario
Sale history on this site covers the last 2 years, the window permitted under the TRREB MLS® VOW agreement.
| Date Start | Date End | List Price | Price | Event | Listing ID |
|---|---|---|---|---|---|
| N/A | N/A | $949,000 | N/A | For Sale | N13843842 |
Estimated value requires sign in
AI market estimates use sold comparables and are available after you sign in and accept MLS® VOW terms.
French Doors · hardwood floor · Combined W/Dining
Level: Main
hardwood floor · Large Window · Large Closet
Level: 2nd
hardwood floor · Breakfast Bar · O/Looks Backyard
Level: Main
hardwood floor · Crown Moulding · Combined W/Living
Level: Main
French Doors · Window · Closet
Level: Bsmt
Laminate · 3 Pc Bath
Level: Bsmt
Laminate · Gas Fireplace · O/Looks Backyard
Level: Main
hardwood floor · Closet
Level: 2nd
hardwood floor · Closet
Level: 2nd
Comparable sales require sign in
Closing prices and sold comps are available to registered visitors who accept MLS® VOW terms on this site.
Monthly Payment
$4,351
Total monthly payment
$4,768
Break-even down payment
100%
Expand Neighbourhood demographics to load Statistics Canada census charts.
Expand Market details to load neighbourhood price and activity trends.
$949,000
$949,000
CAD
Estimated market value
The trademarks MLS®, Multiple Listing Service® and the associated logos are owned by CREA and identify the quality of services provided by real estate professionals who are members of CREA.