

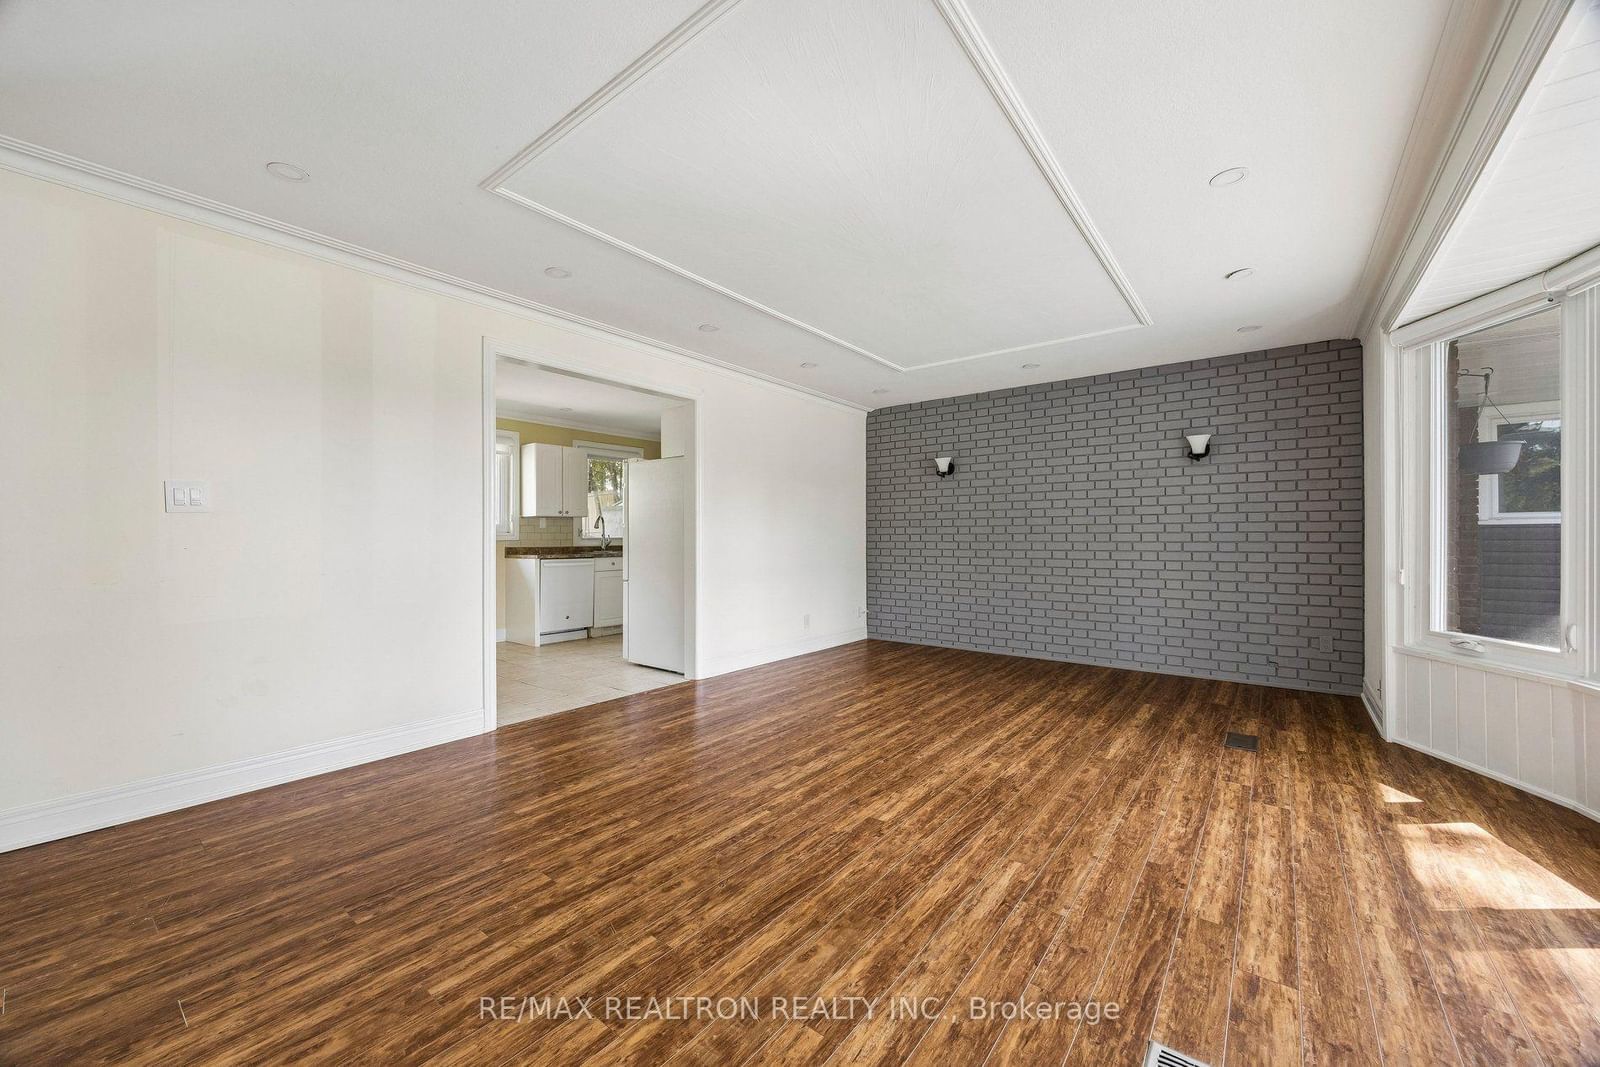




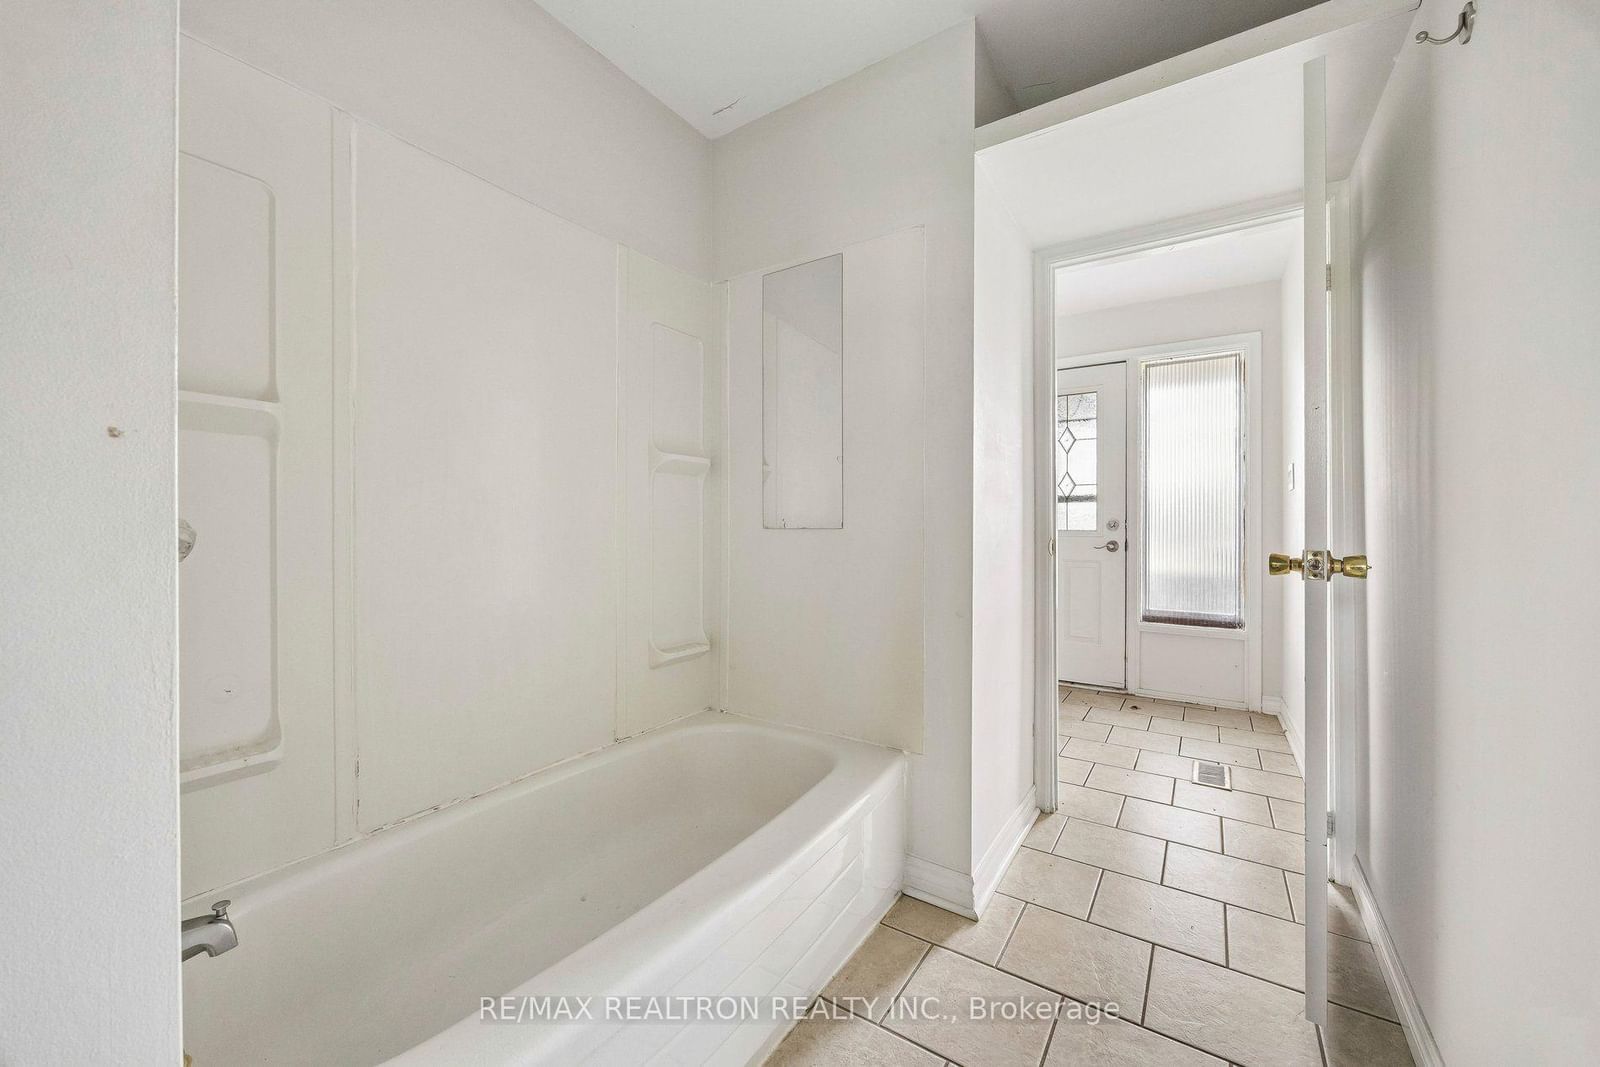



Living (4.62 × 6.11)
Laminate · Bay Window
Level: Main

Huron Heights-Leslie Valley, Newmarket, Ontario L3Y 3E7
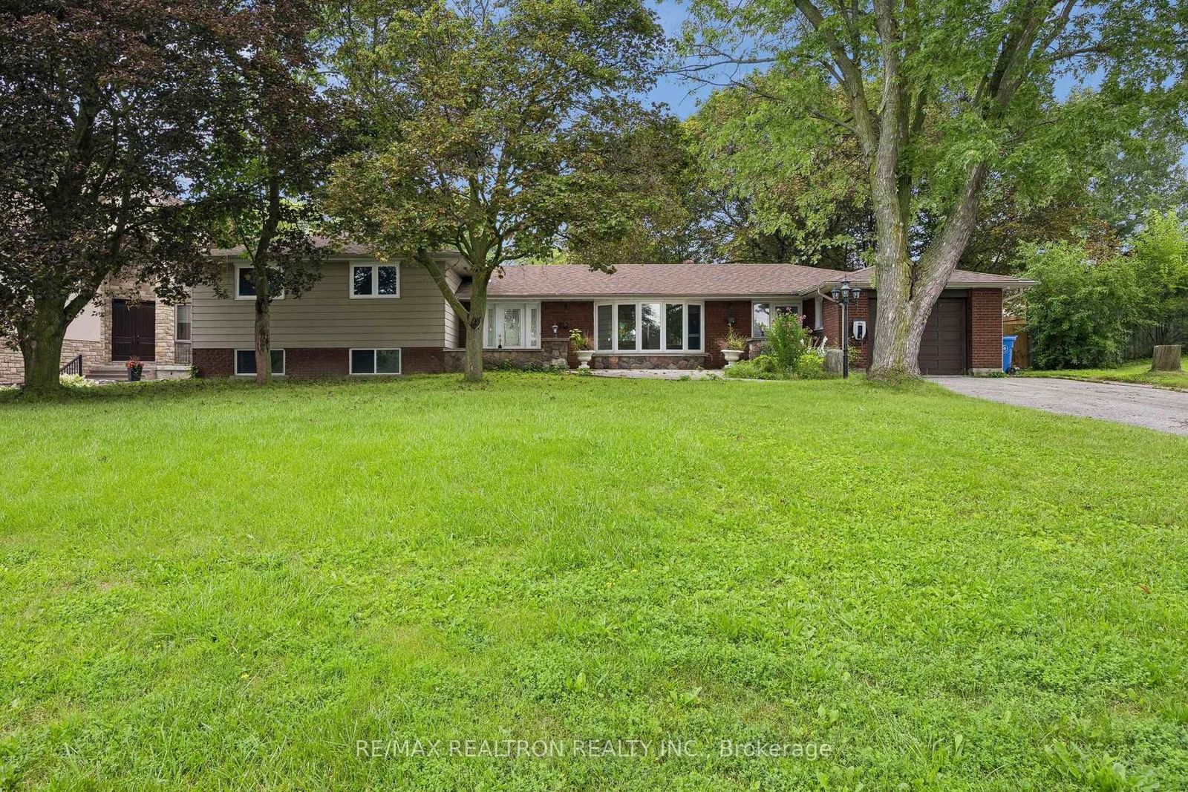
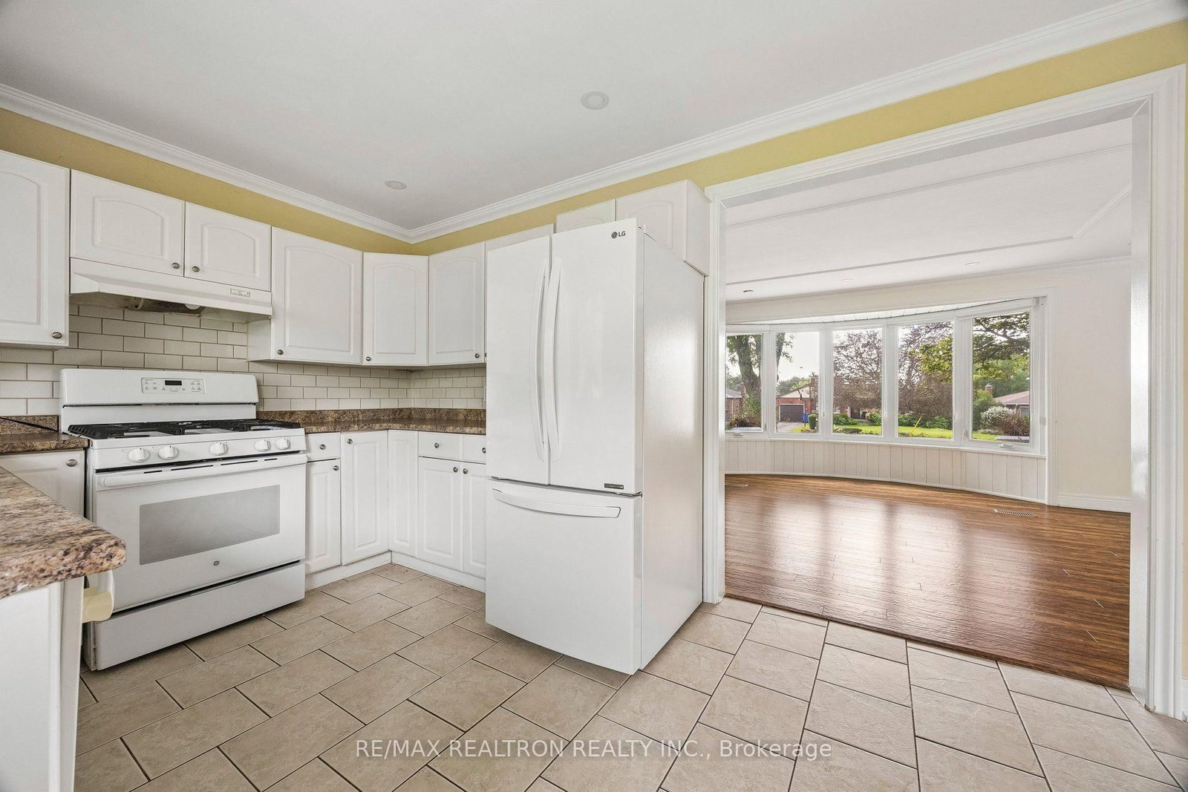
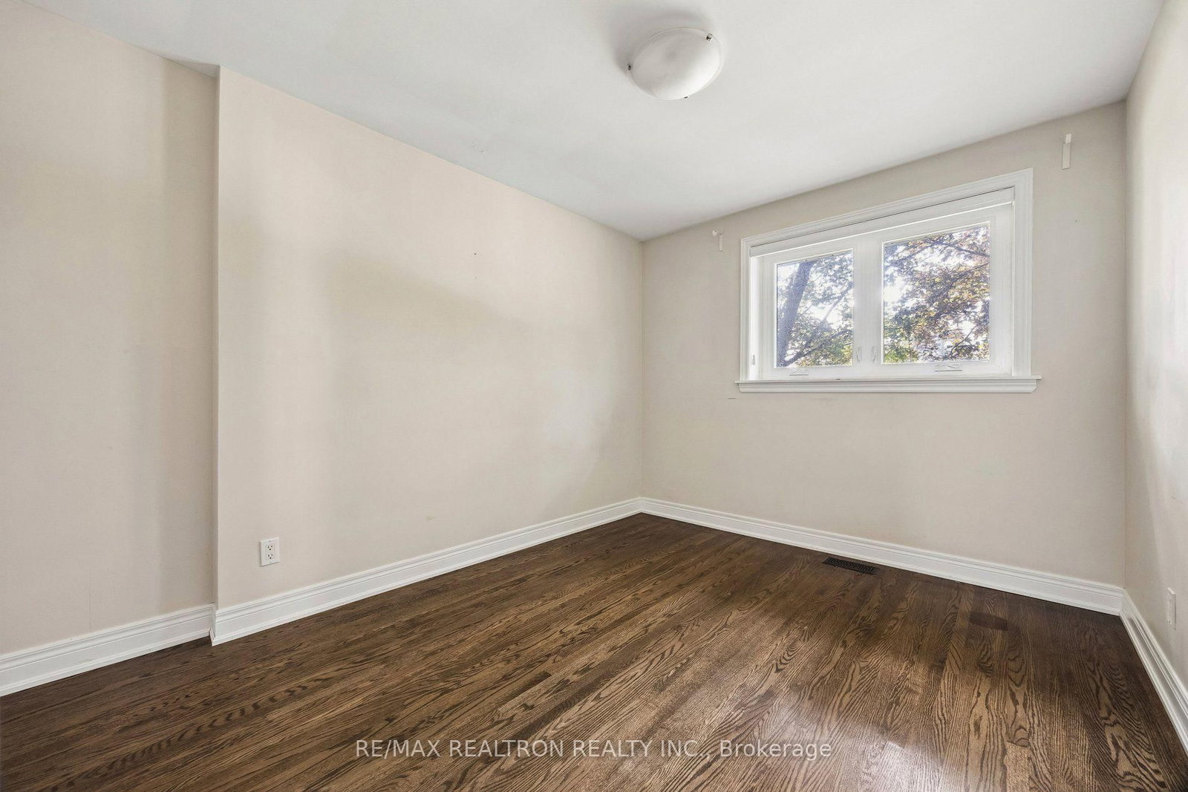
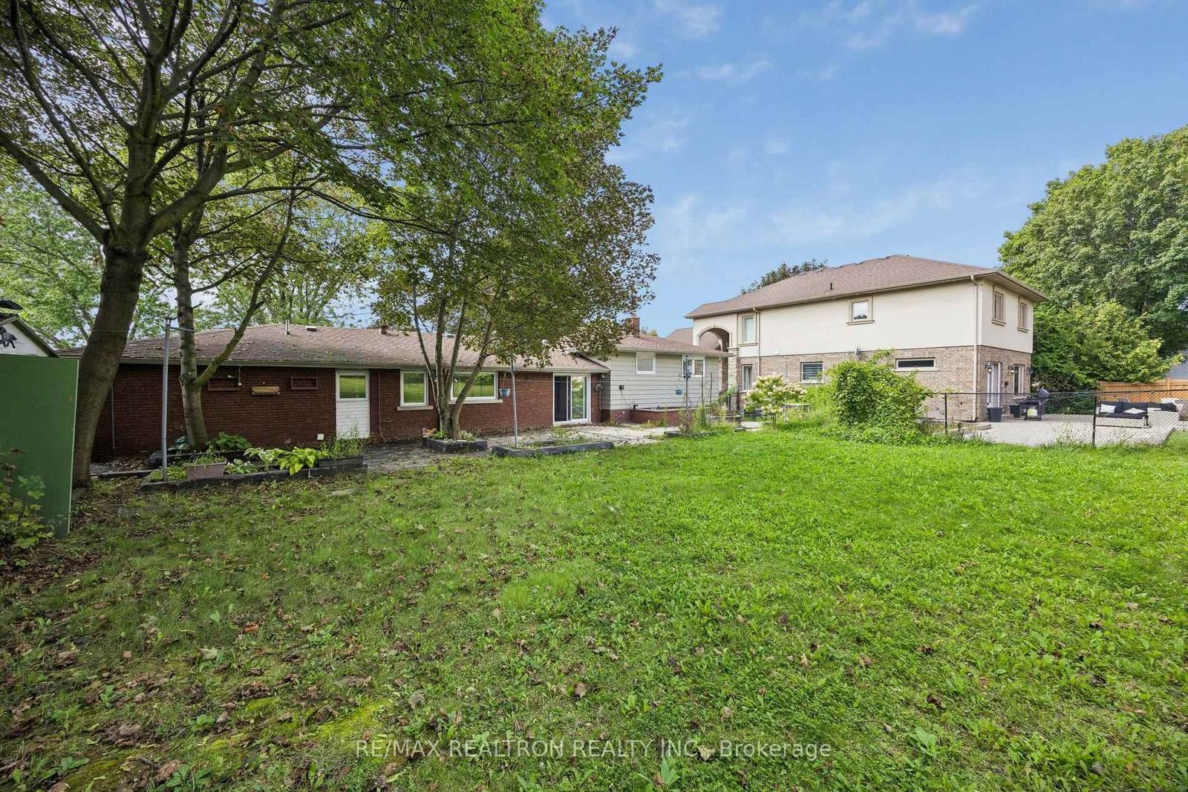
Exceptional 65 x 230 ft. lot in a fantastic Newmarket location! This spacious, detached 5+2-bedroom home offers an ideal blend of generous living space, over 3100 sqft of total living space, versatility, and income potential. The main level features a separate 1-bedroom in-law suite with its own side entrance, kitchen, bathroom, and laundry, providing privacy and flexibility for extended family, guests, or additional living arrangements. Thoughtfully designed for functionality, the home features a 200-amp electrical service and ample space throughout. Perfect for extended families, retirees, investors, or young professionals seeking additional income potential. Enjoy the benefits of an impressive, deep lot while being conveniently located just minutes from Hwy 404, Costco, shopping, restaurants, schools, and transit. A fantastic opportunity to own a versatile Newmarket property offering space, flexibility, and long-term value.
Buy/Sell history for 41 Hamilton Dr, Newmarket, Ontario
Sale history on this site covers the last 2 years, the window permitted under the TRREB MLS® VOW agreement.
| Date Start | Date End | List Price | Price | Event | Listing ID |
|---|---|---|---|---|---|
| N/A | N/A | $975,000 | N/A | For Sale | N13728852 |
Estimated value requires sign in
AI market estimates use sold comparables and are available after you sign in and accept MLS® VOW terms.
Laminate · Bay Window
Level: Main
Ceramic Floor
Level: Main
Laminate · W/O To Patio
Level: Main
Level: Main
Level: Main
Laminate · Window · Closet
Level: Main
Laminate · Window · Large Closet
Level: 2nd
Laminate · Window · Closet
Level: 2nd
Laminate · Window · Closet
Level: 2nd
Laminate · Window · Closet
Level: 2nd
Laminate · Window · Fireplace
Level: Bsmt
Laminate · Window
Level: Bsmt
Laminate · Window · Closet
Level: Bsmt
Comparable sales require sign in
Closing prices and sold comps are available to registered visitors who accept MLS® VOW terms on this site.
Monthly Payment
$4,470
Total monthly payment
$4,969
Break-even down payment
100%
Expand Neighbourhood demographics to load Statistics Canada census charts.
Expand Market details to load neighbourhood price and activity trends.
$975,000
$975,000
CAD
Estimated market value
The trademarks MLS®, Multiple Listing Service® and the associated logos are owned by CREA and identify the quality of services provided by real estate professionals who are members of CREA.