379 Simcoe St

Central Newmarket, Newmarket, Ontario L3Y 2M4

For Sale · MLS® N12942904 · TRREB MLS®
9
Beds
5
Baths
2500-3000
Sqft
1
Parking
Multiplex
Type

Description

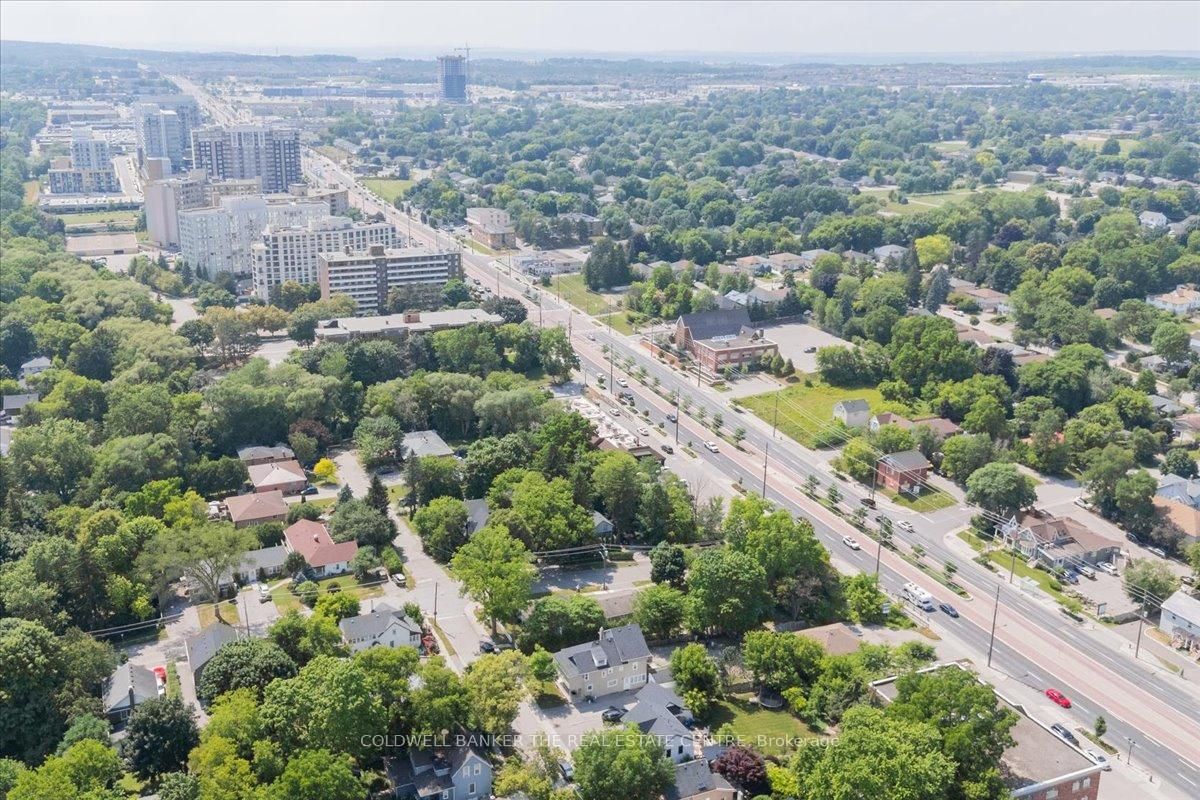
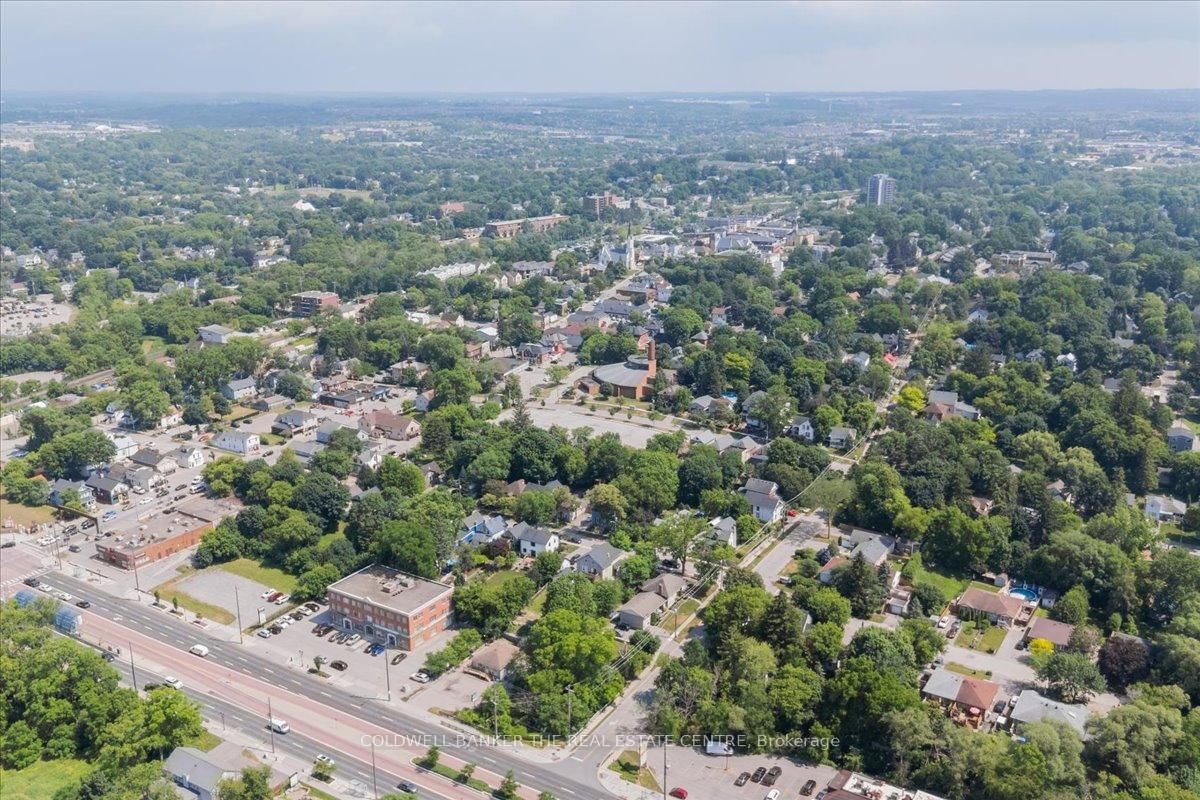
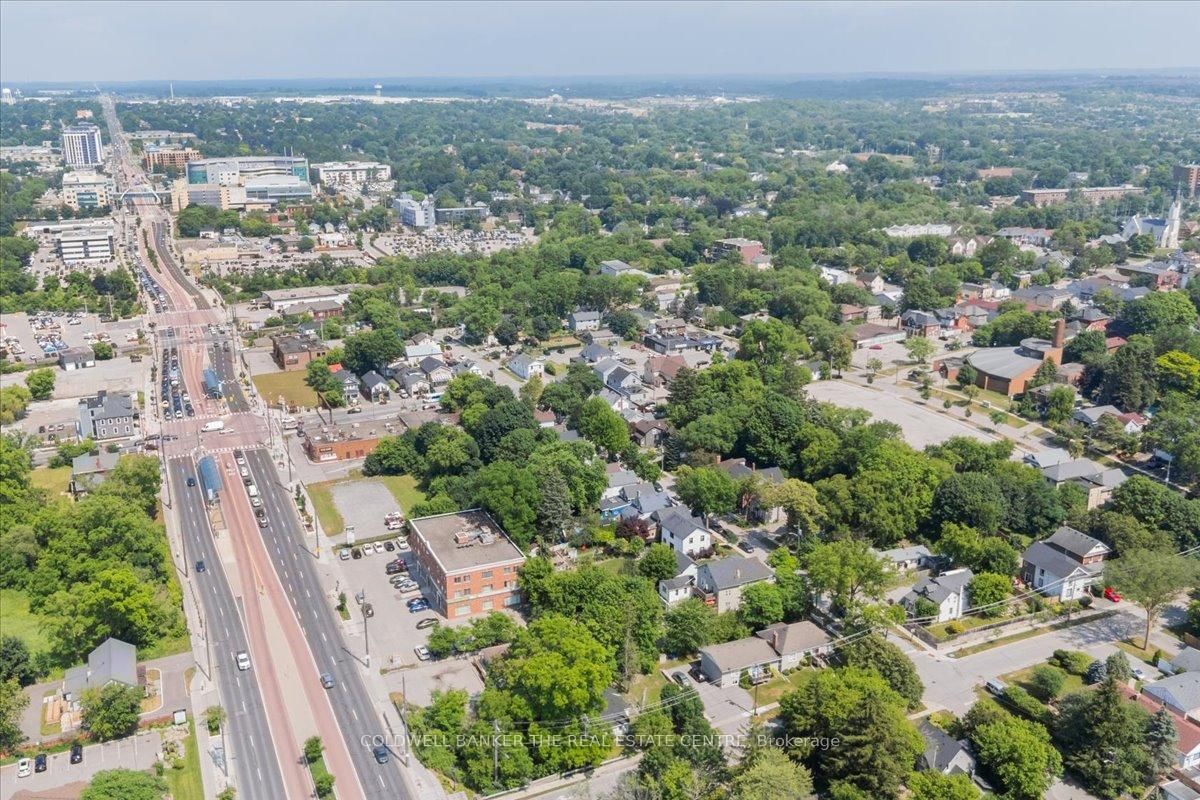
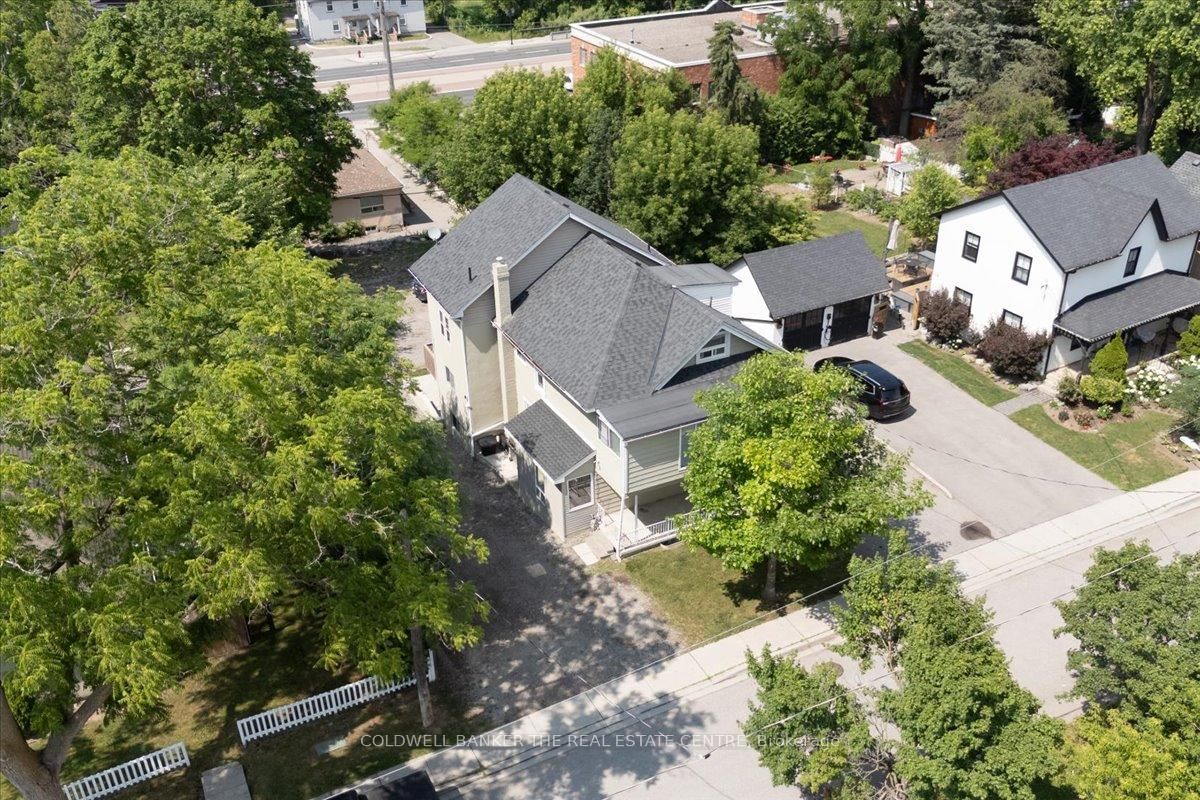
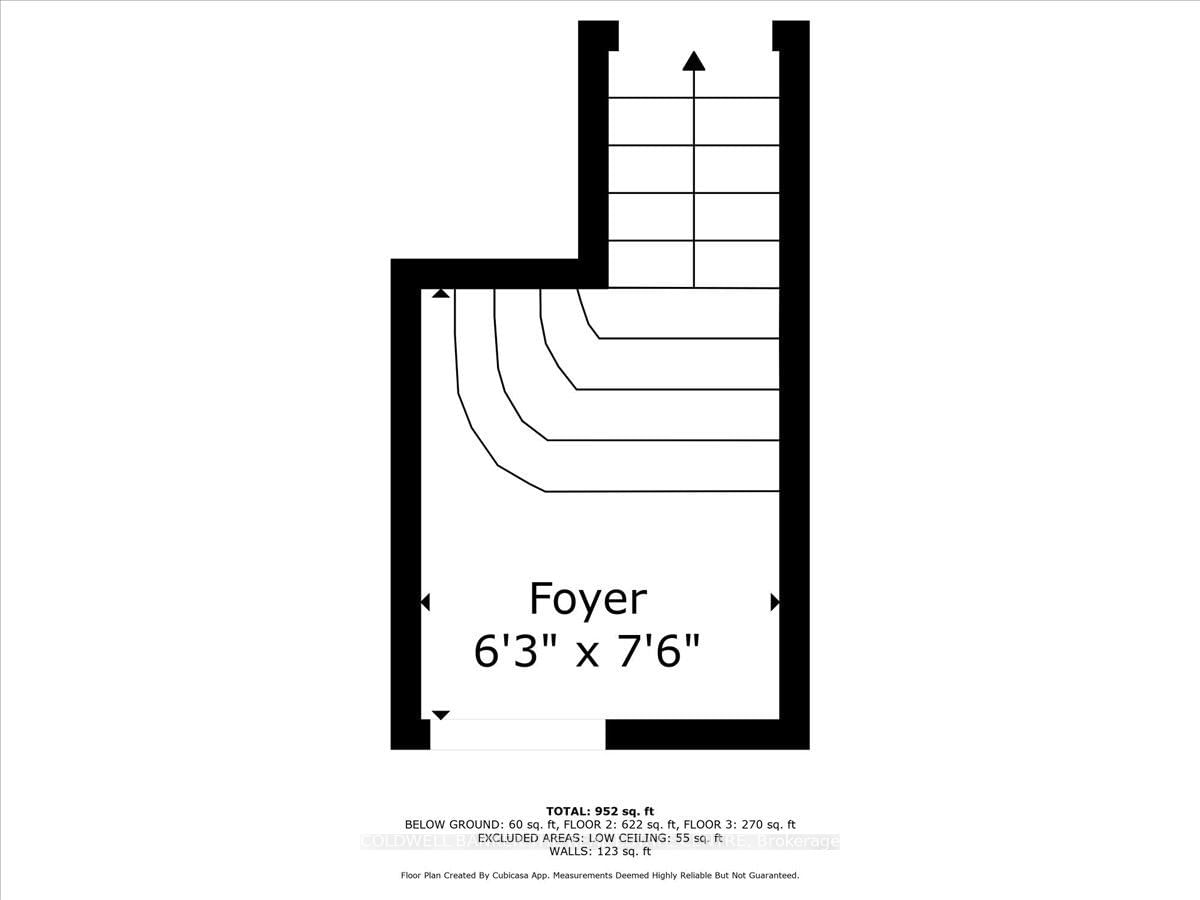
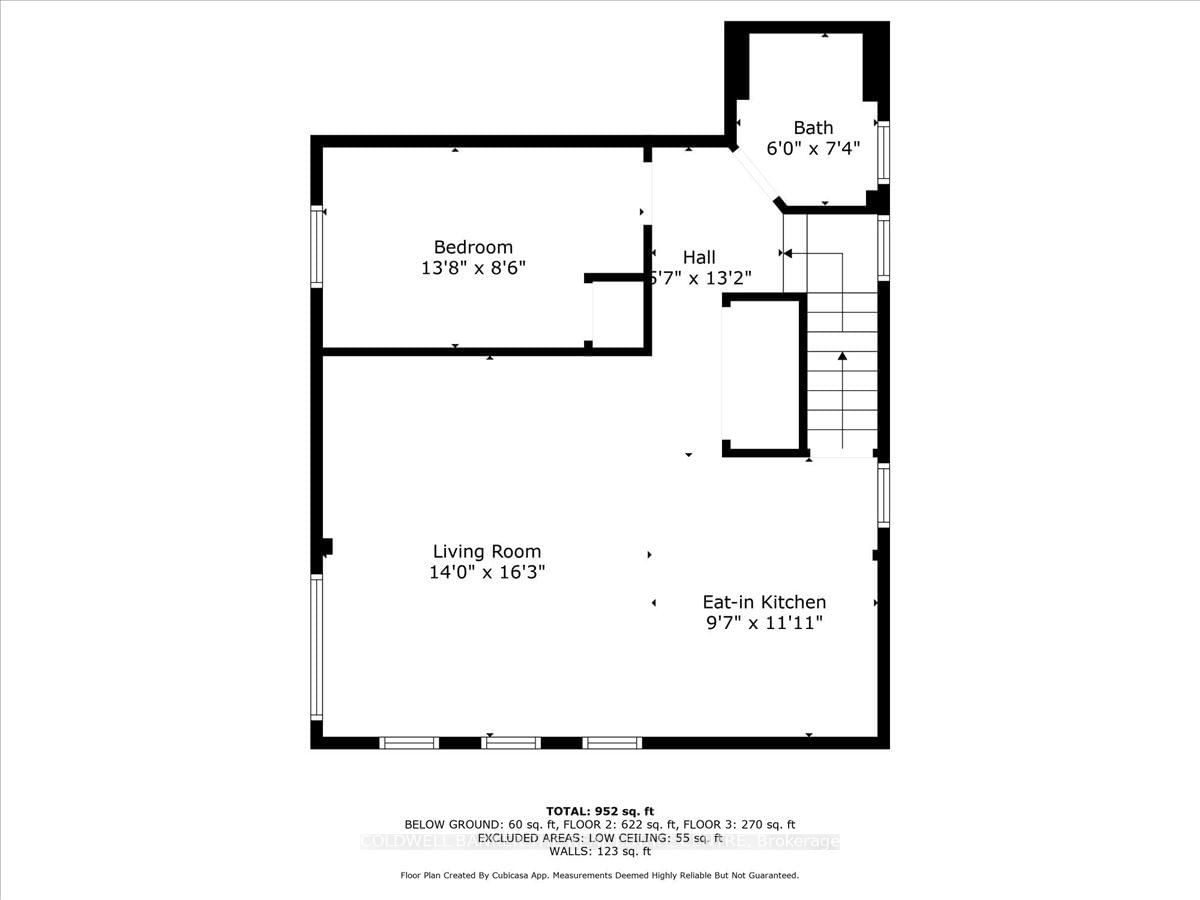
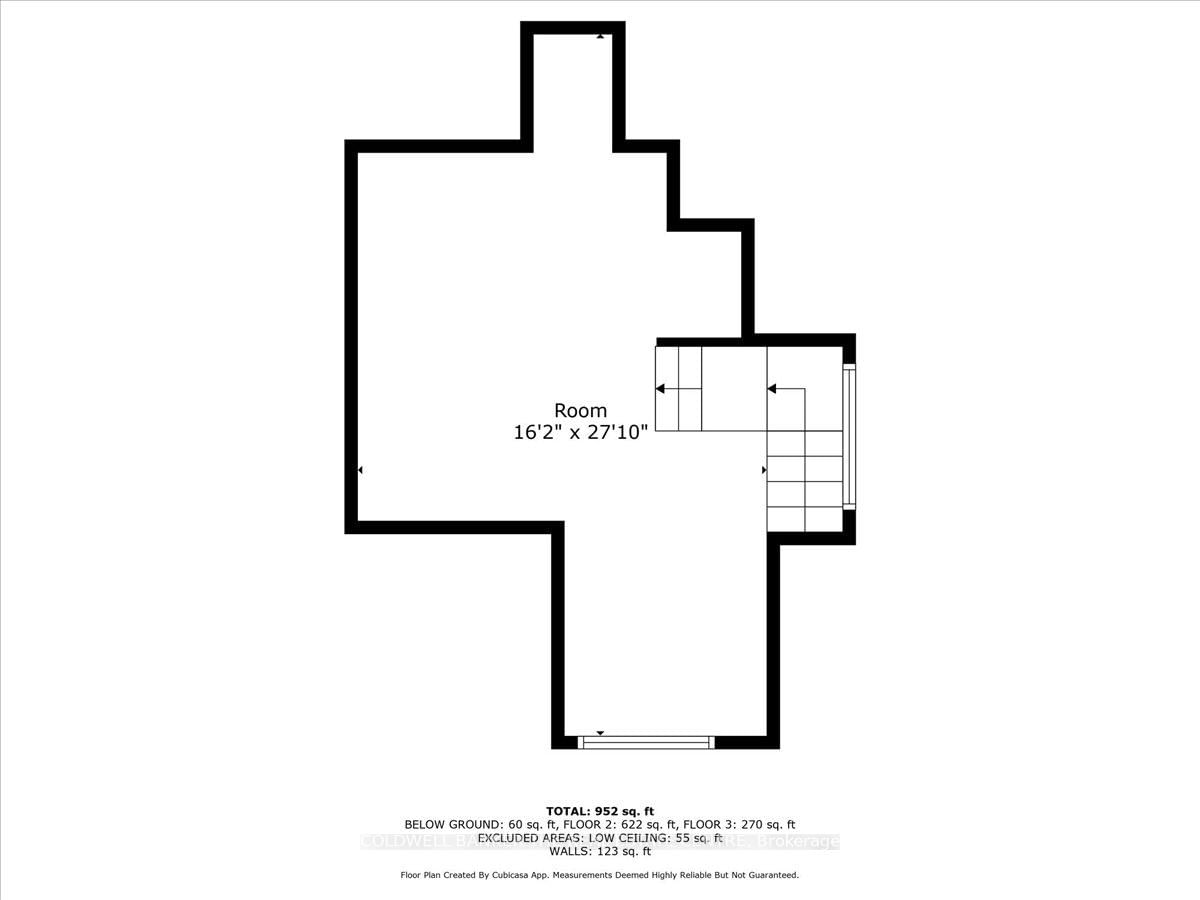
Attention Investors/Landlords!!!.. Welcome to 379 Simcoe St in the heart of Old Newmarket. Turnkey 5 Unit Multiplex that consists of 1 x 3 Bedroom unit Main floor, 1 x 2 Bedroom Unit plus loft second floor, 1 x 2 Bedroom Unit plus loft upper floor , 1 x 1 Bedroom basement Unit and an additional 1 x 1 Bed Basement unit. All units have separate entrances! Shared Coin Laundry in basement. Close to all amenities and transit. Large lot with ample parking for all units in back. Fully tenanted.

01 / Property recordListing details

Key Facts

MLS® #
N12942904
Board
TRREB MLS®
Days on market
Tax
$6,074
Size
2500-3000 sqft
Lot
66.07 × 146.39 Feet
Parking
1 Detached, 17 Parking

Listing History

Buy/Sell history for 379 Simcoe St, Newmarket, Ontario

Sale history on this site covers the last 2 years, the window permitted under the TRREB MLS® VOW agreement.

Date StartDate EndList PricePriceEventListing ID
N/AN/A$1,550,000N/APcN12942904

Estimated Market Value

Estimated value requires sign in

AI market estimates use sold comparables and are available after you sign in and accept MLS® VOW terms.

Property Details

Property

Property Type
Multiplex
Style
2 1/2 Storey
Community
Central Newmarket
Municipality
Newmarket

Inside

Bedrooms
9
Bathrooms
5
Bathroom Detail
1, 3pc
Bathroom Detail
1, 3pc
Bathroom Detail
1, 3pc
Bathroom Detail
1, 3pc
Bathroom Detail
1, 3pc
Basement Type
Finished
Kitchens
5

Utilities

Water
Municipal
Cooling
None
Heating Type
Forced Air

Building

Size
2500-3000 sqft
Construction
Alum Siding

Parking

Driveway
Private
Garage Type
Detached
Garage
1
Add. Parking
16
Total Parking
17

Land

Sewer
Sewers
Lot Size
66.07 × 146.39 Feet
Lot Size Code
Feet

Additional

Foundation
Concrete
Roof
Asphalt Shingle
Fireplace
N
Pool
None
Den
Y
Family room
Y
Extras
All existing appliances: 5 x Fridge, 5 x Stove, Furnace, 1 x Dishwasher, Coin operated Washer/DryerTenant

Rooms (26)

Kitchen (0.0 × 0.0)

Level: Main

Family (0.0 × 0.0)

Walk-Out

Level: Main

Primary (0.0 × 0.0)

2 Pc Ensuite

Level: Main

2nd Br (0.0 × 0.0)

Level: Main

3rd Br (0.0 × 0.0)

Level: Main

Bathroom (0.0 × 0.0)

3 Pc Bath

Level: Main

Kitchen (0.0 × 0.0)

Level: 2nd

Family (0.0 × 0.0)

Level: 2nd

Primary (0.0 × 0.0)

2 Pc Ensuite

Level: 2nd

Kitchen (0.0 × 0.0)

Level: Upper

2nd Br (0.0 × 0.0)

Level: 2nd

Loft (0.0 × 0.0)

Level: 2nd

Bathroom (0.0 × 0.0)

3 Pc Bath

Level: 2nd

Family (0.0 × 0.0)

Level: Upper

Primary (0.0 × 0.0)

Level: Upper

2nd Br (0.0 × 0.0)

Level: Upper

Bathroom (0.0 × 0.0)

3 Pc Bath

Level: Upper

Loft (0.0 × 0.0)

Level: Upper

Kitchen (0.0 × 0.0)

Level: Bsmt

Family (0.0 × 0.0)

Level: Bsmt

Primary (0.0 × 0.0)

Level: Bsmt

Bathroom (0.0 × 0.0)

3 Pc Bath

Level: Bsmt

Kitchen (0.0 × 0.0)

Level: Bsmt

Family (0.0 × 0.0)

Level: Bsmt

Primary (0.0 × 0.0)

Level: Bsmt

Bathroom (0.0 × 0.0)

3 Pc Bath

Level: Bsmt

Location

Comparable Sales

Comparable sales require sign in

Closing prices and sold comps are available to registered visitors who accept MLS® VOW terms on this site.

02 / Plan your numbersTools

Mortgage Tools

Mortgage calculator

20%

Monthly Payment

$7,106

  • Down payment$310,000
  • Mortgage amount$1,240,000
  • Total interest$891,800
  • Total cost$2,441,800

Cash flow analysis

$7,106

Total monthly payment

$7,612

Break-even down payment

100%

Cash flow-$7,612
03 / Community profileNeighbourhood demographics

Expand Neighbourhood demographics to load Statistics Canada census charts.

04 / Local performanceMarket details

Expand Market details to load neighbourhood price and activity trends.

$1,550,000

$1,550,000

CAD

Estimated market value

Inquire about this listing

Connect directly with Michael Volpe.

Or call Michael Volpe

Similar active listings

The trademarks MLS®, Multiple Listing Service® and the associated logos are owned by CREA and identify the quality of services provided by real estate professionals who are members of CREA.