


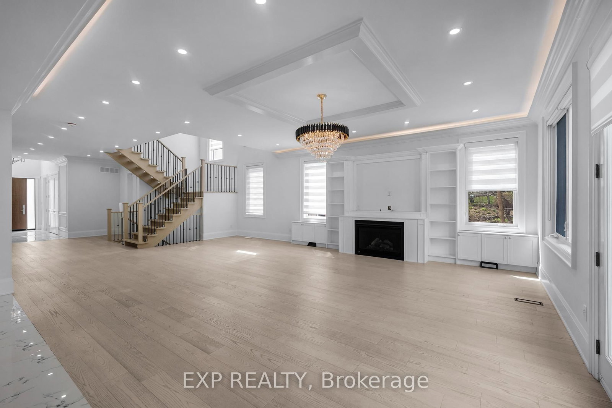
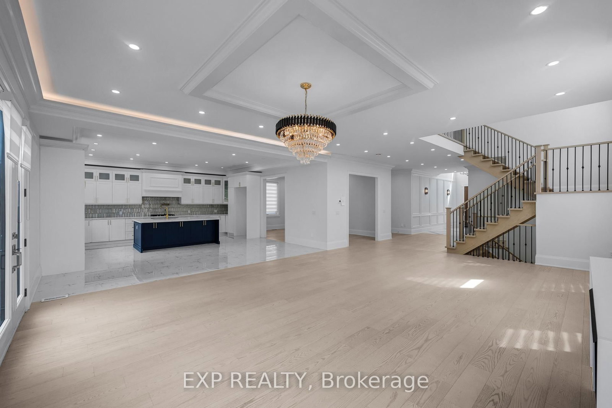
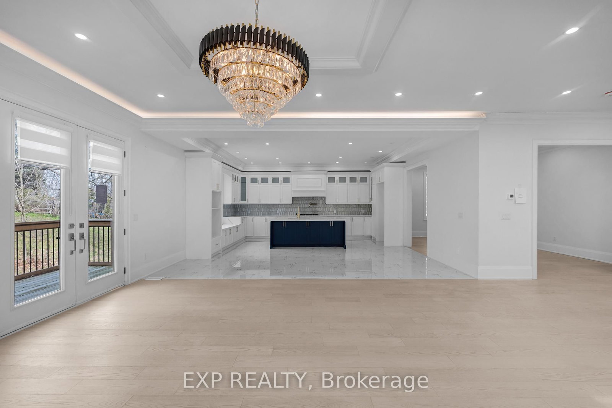
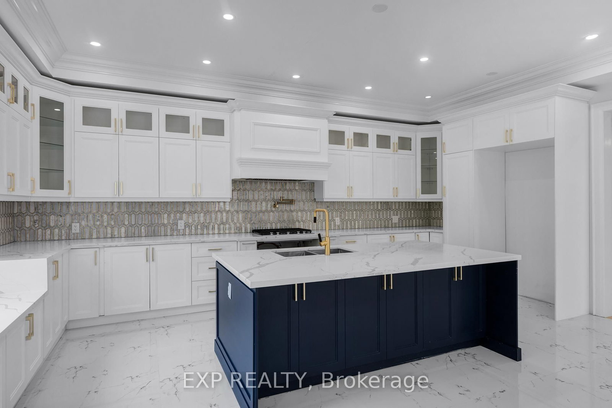
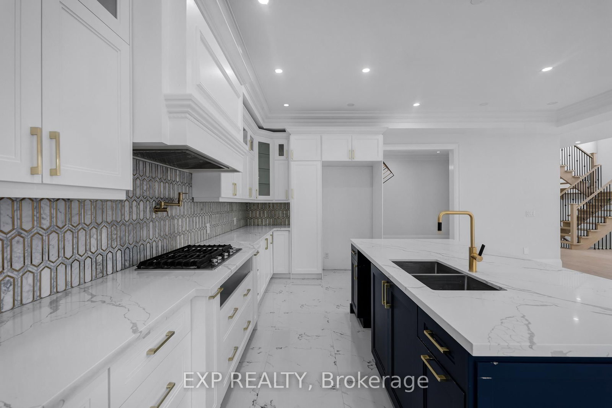
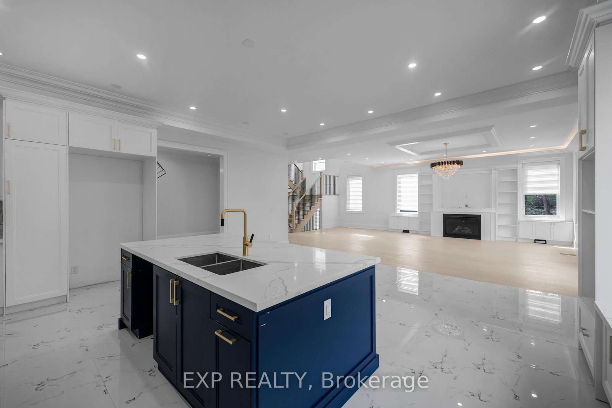
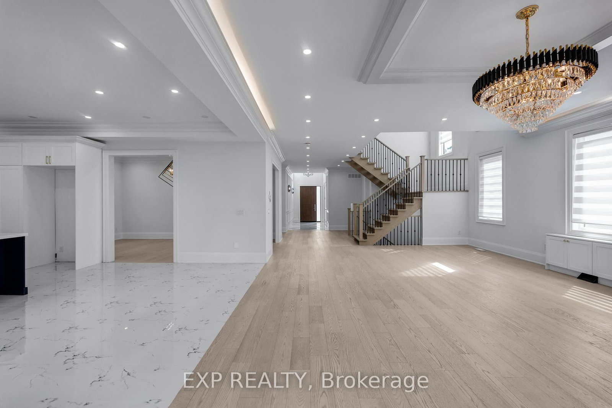
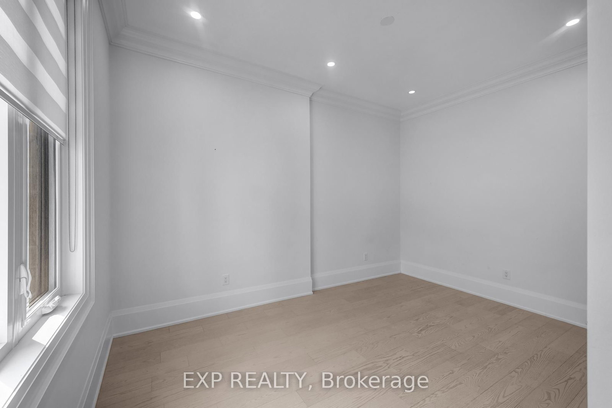
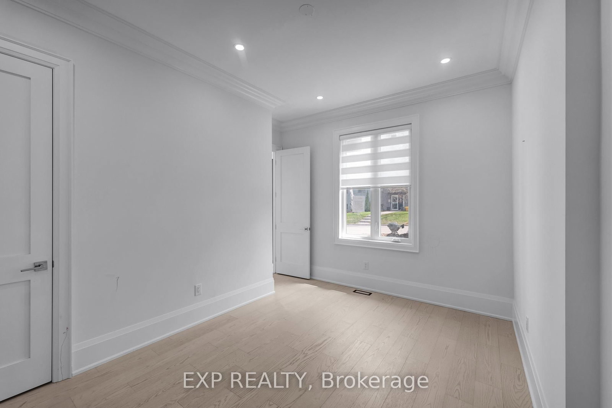

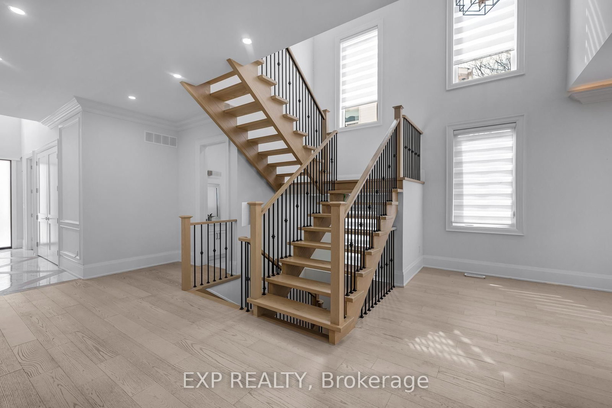
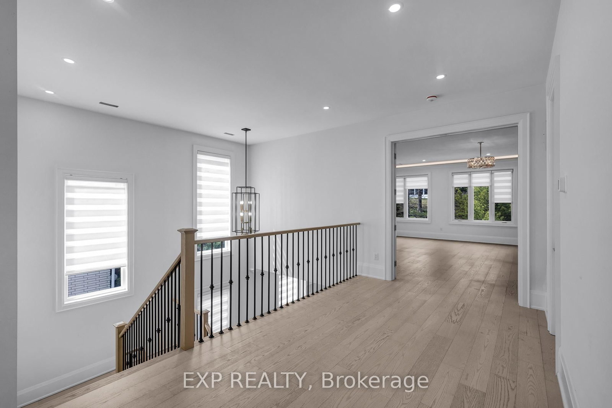
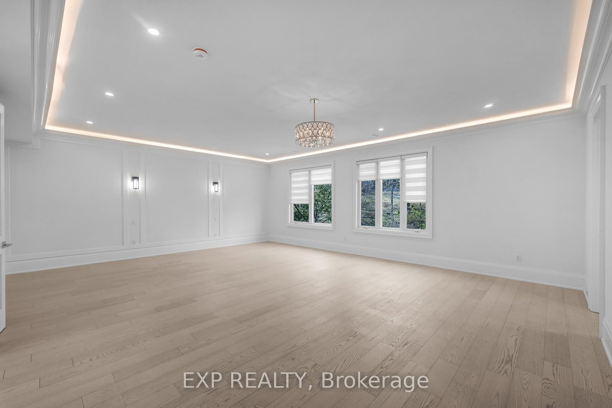
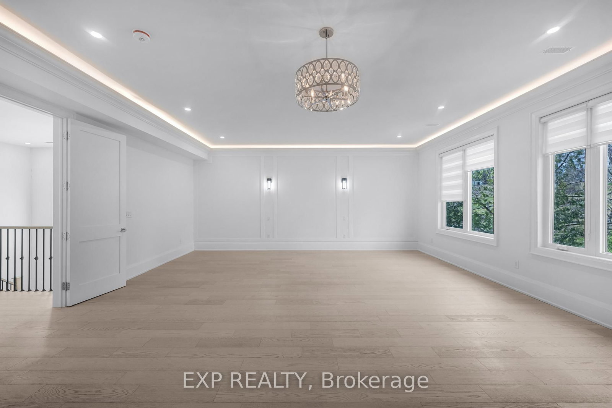
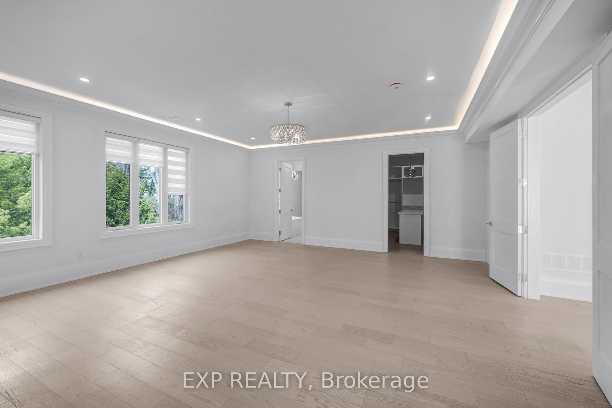
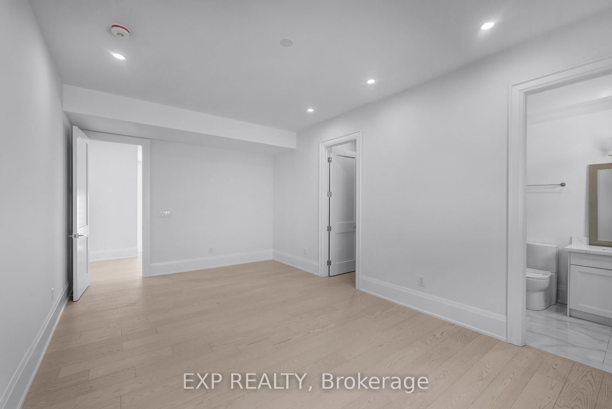







Living (5.86 × 8.22)
Fireplace · Open Concept · W/O To Deck
Level: Main

Bristol-London, Newmarket, Ontario L3Y 2S7
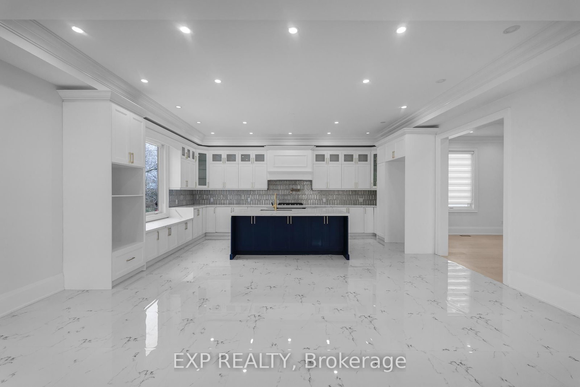
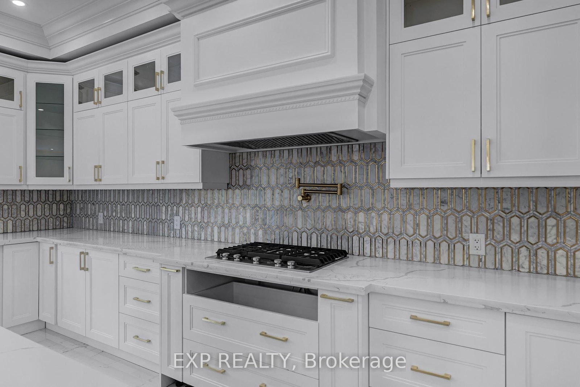
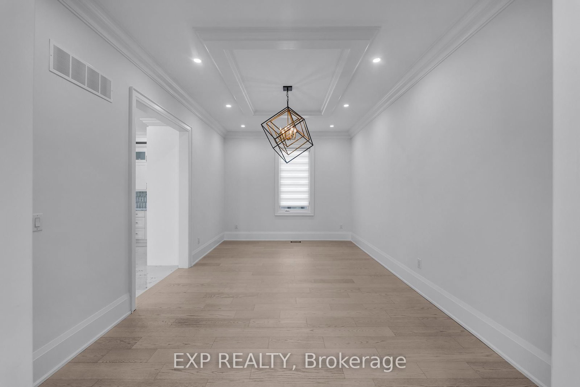
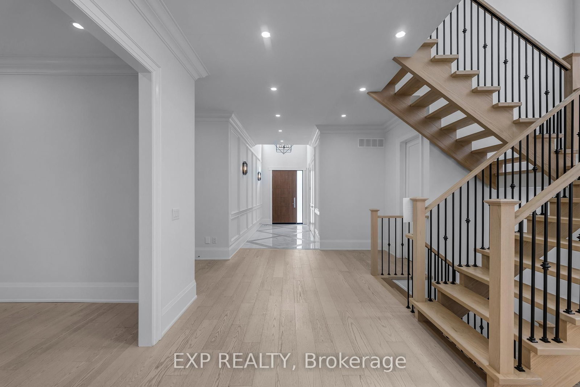
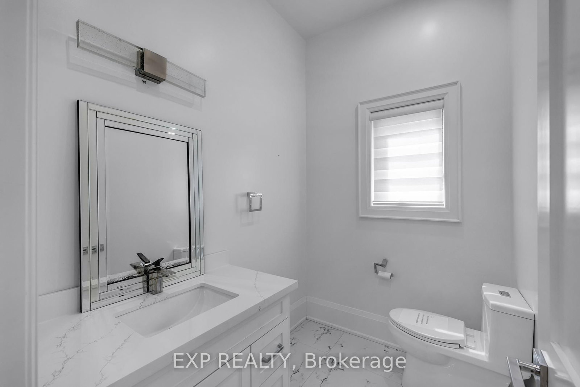
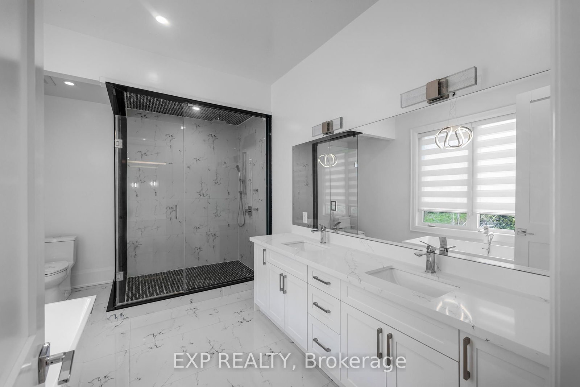
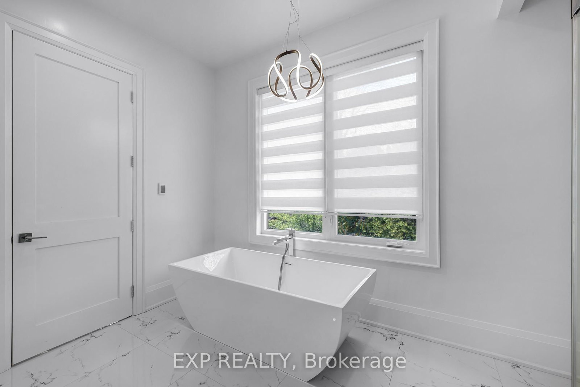
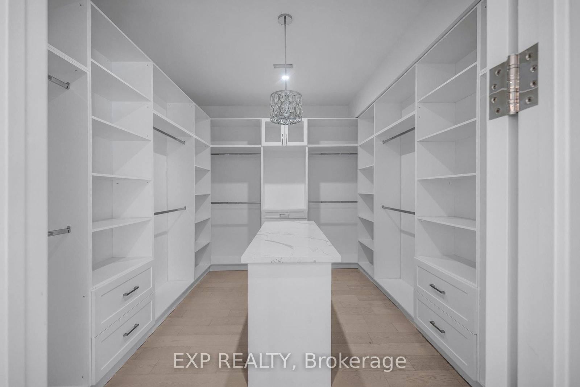
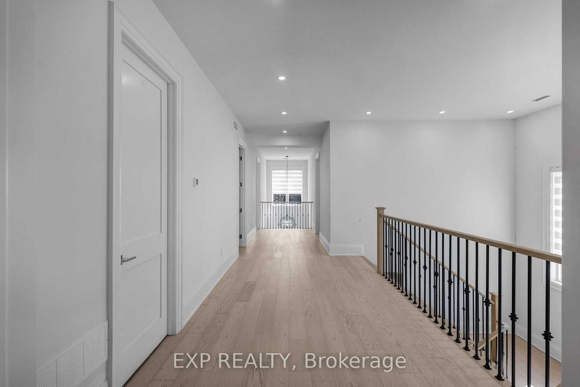
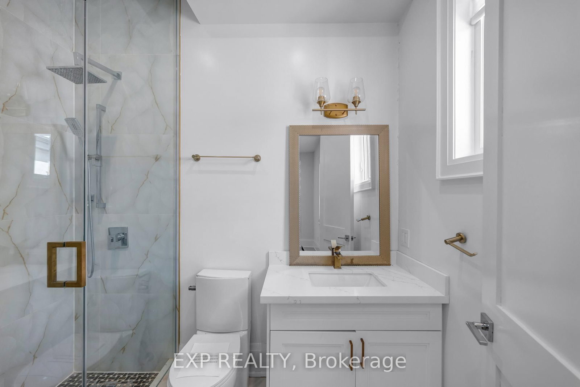
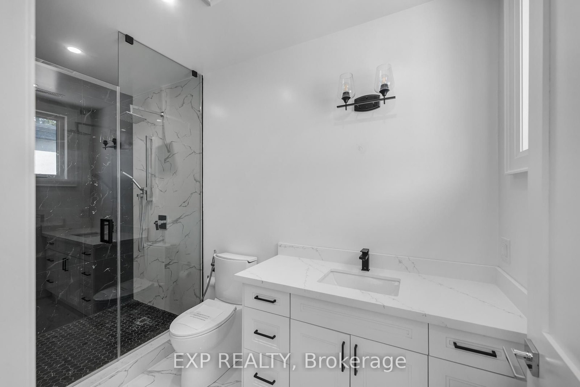
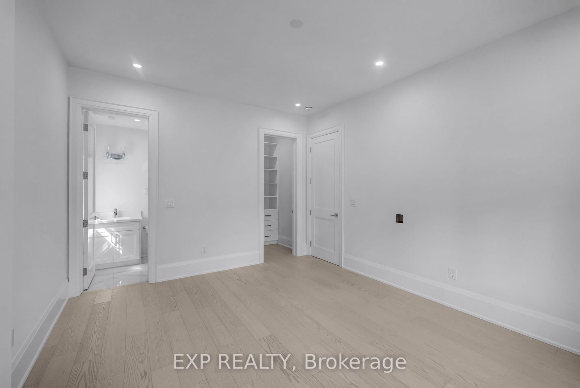
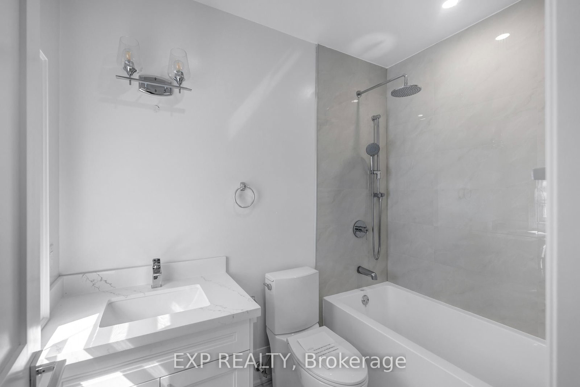
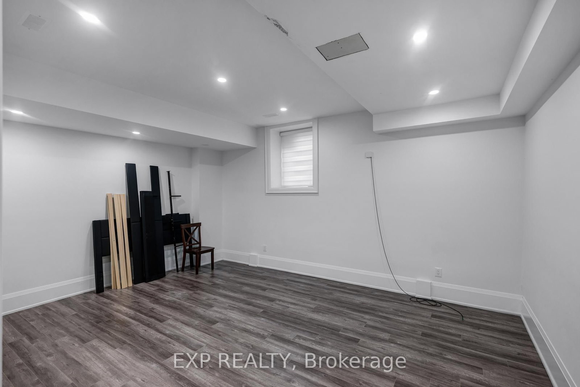
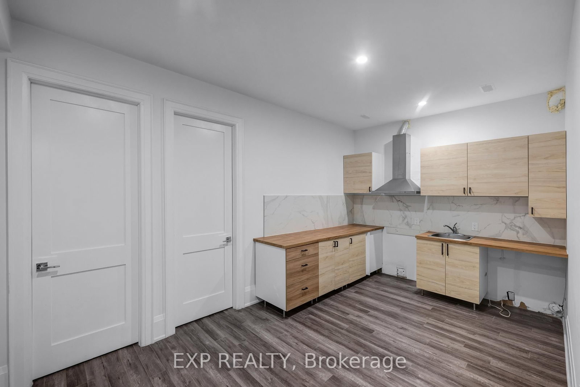
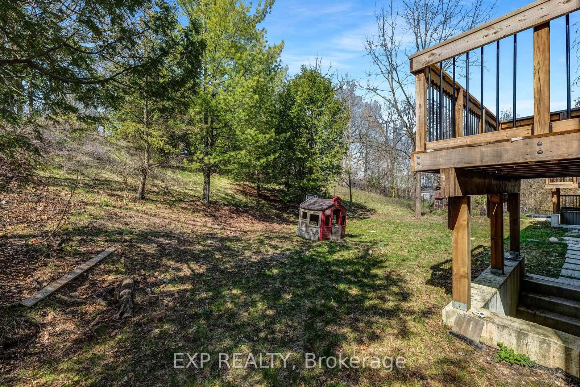
4 year old custom home on a 50 x194 ft deep lot with no rear neighbours! Offering, elegant luxury living, this 4+2 bed, 7 bath home features a grand 21ft foyer, floating stairs & an open-concept layout. The chef's kitchen boasts a 10ft island & flows to a private sundeck. Retreat to the lavish primary suite with a spa-like ensuite & heated floors. The finished walk-up basement features a 2nd kitchen acts as the perfect in-law suite!
Buy/Sell history for 363 Penn Ave, Newmarket, Ontario
Sale history on this site covers the last 2 years, the window permitted under the TRREB MLS® VOW agreement.
| Date Start | Date End | List Price | Price | Event | Listing ID |
|---|---|---|---|---|---|
| N/A | N/A | $1,479,900 | N/A | Pc | N13624332 |
Estimated value requires sign in
AI market estimates use sold comparables and are available after you sign in and accept MLS® VOW terms.
Fireplace · Open Concept · W/O To Deck
Level: Main
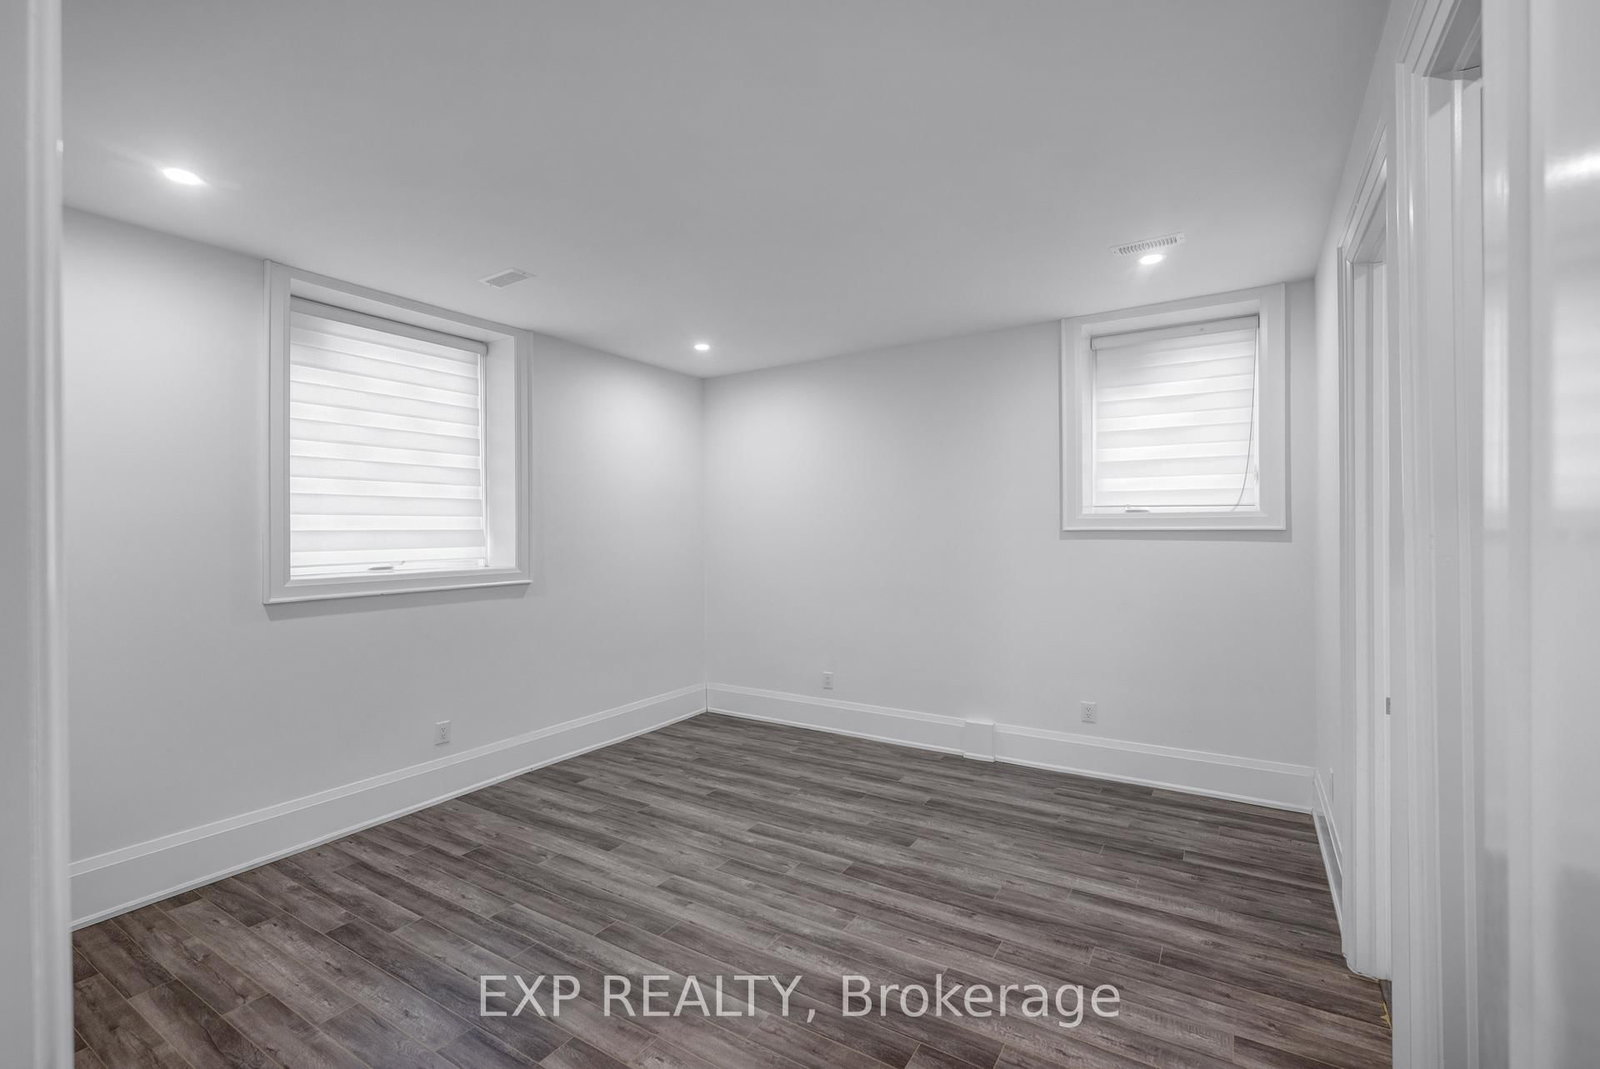
Window · Pot Lights
Level: Main
Large Window · Pot Lights
Level: Main
Pot Lights · Window
Level: Main
Laundry Sink · Pot Lights
Level: Main
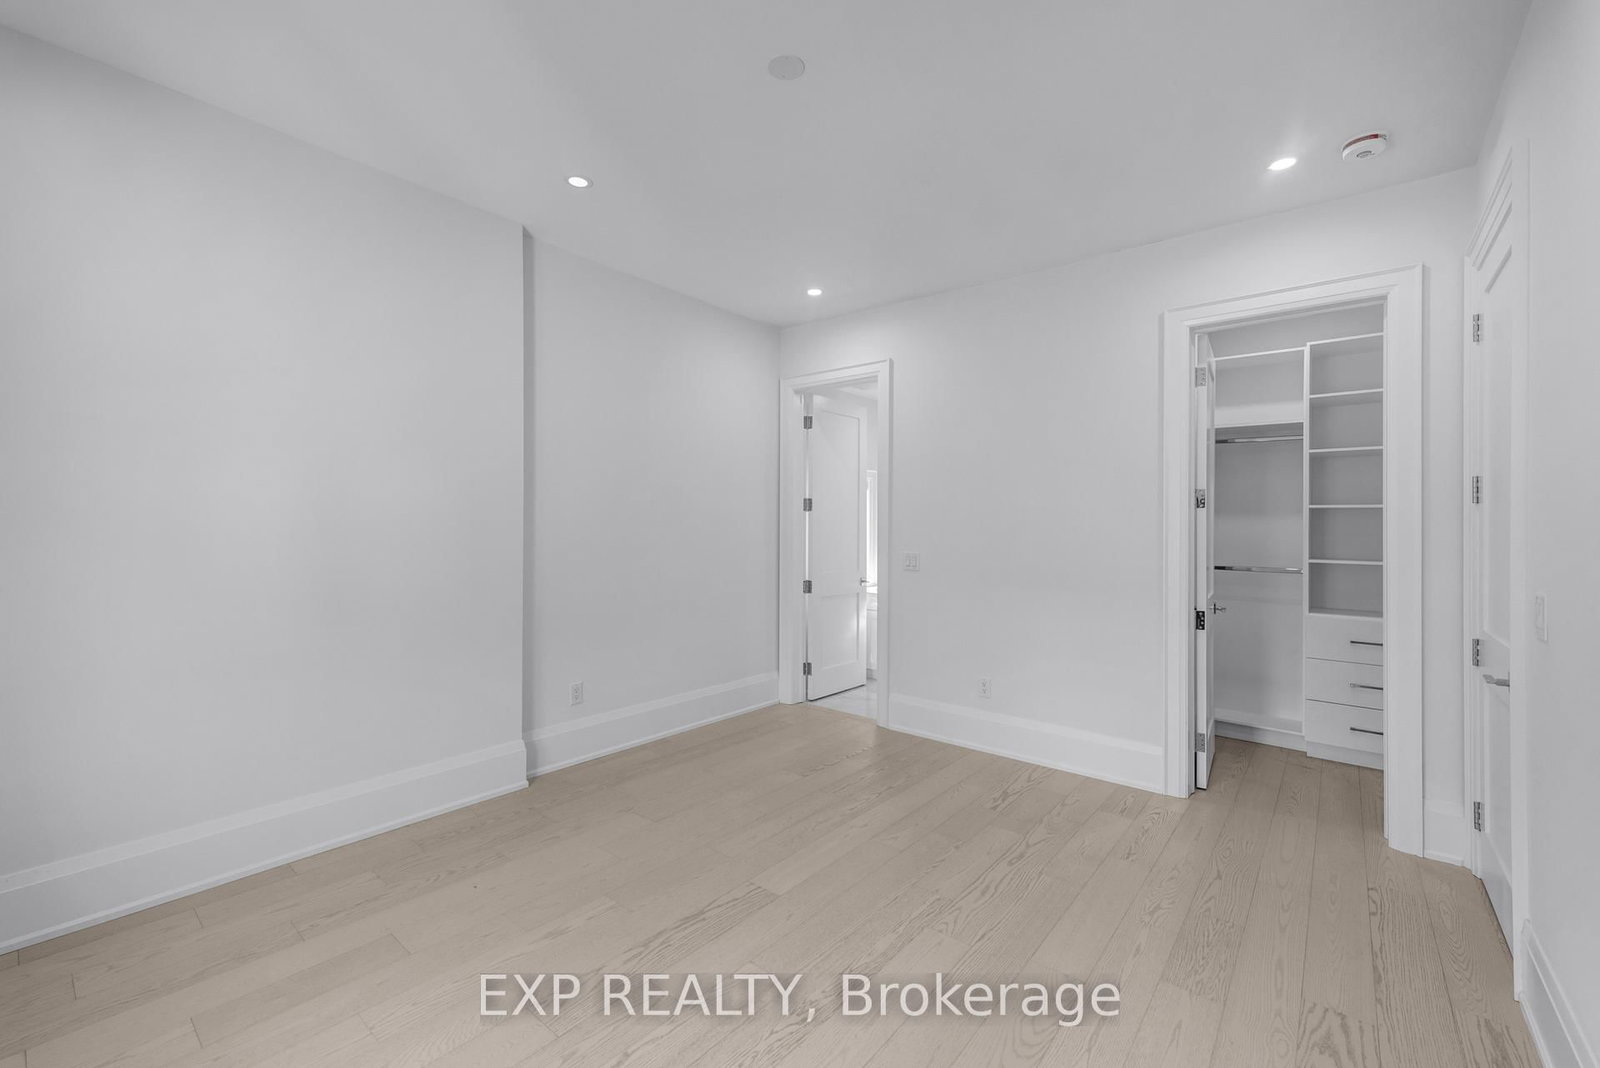
5 Pc Ensuite · W/I Closet
Level: 2nd
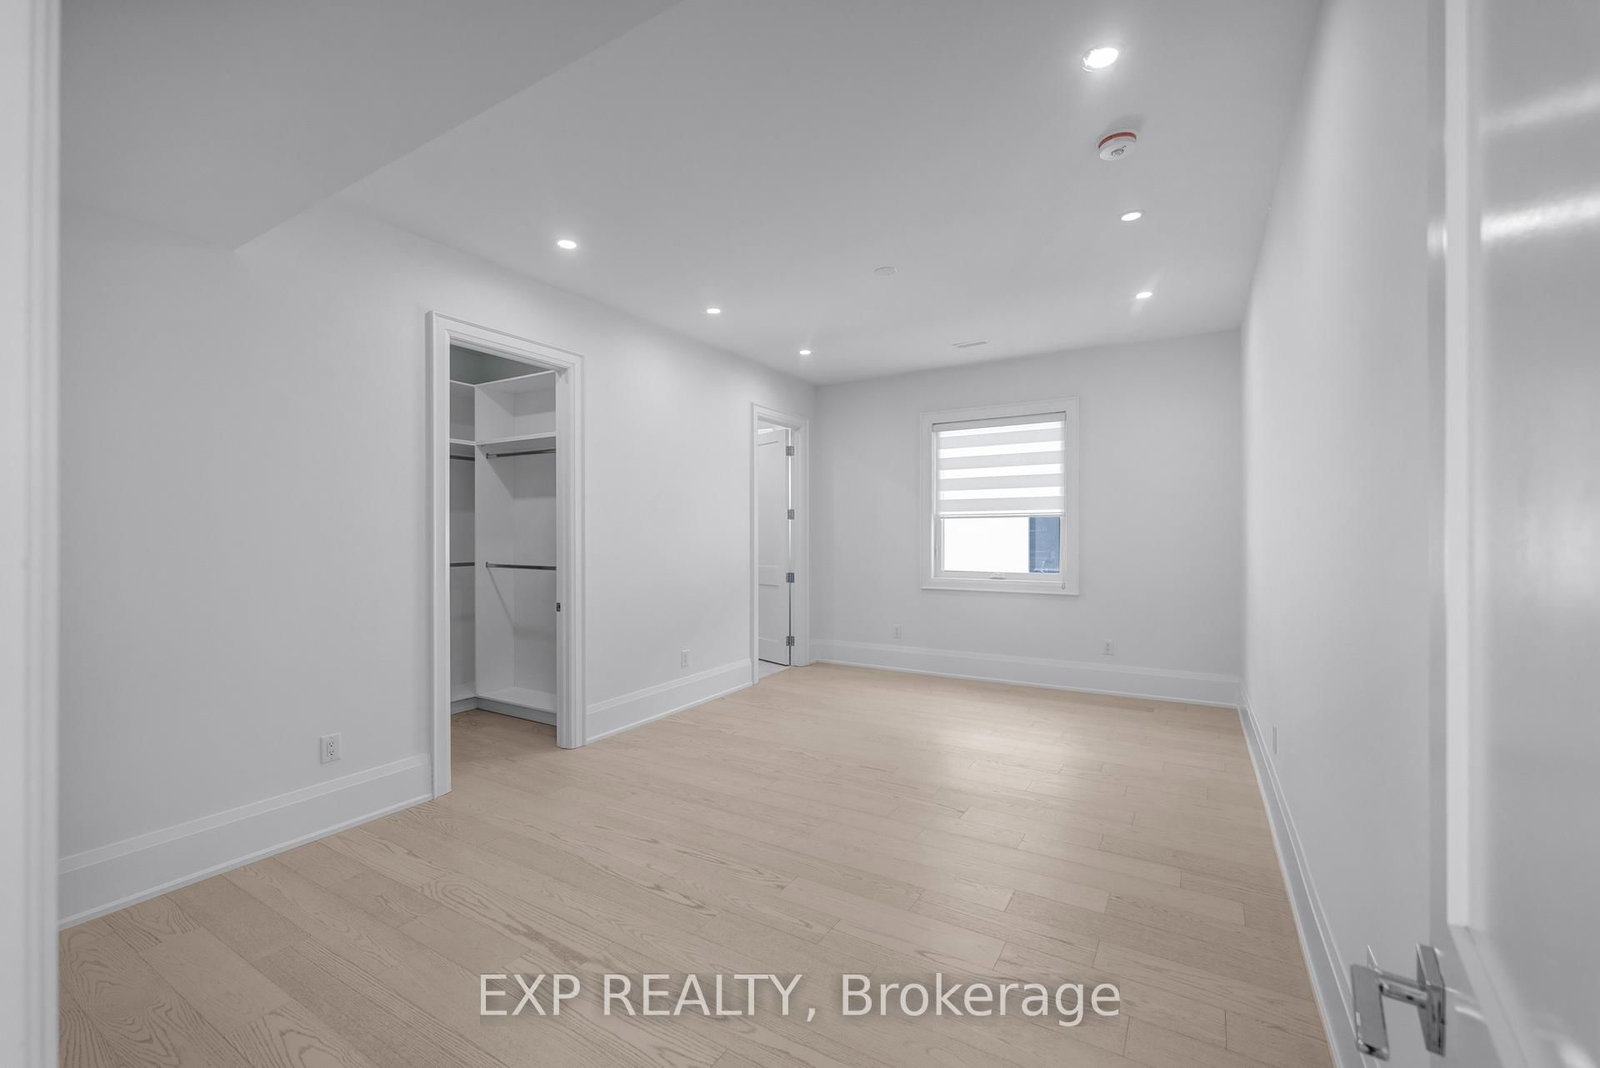
Ensuite Bath · W/I Closet
Level: 2nd
Ensuite Bath · W/I Closet
Level: 2nd
Ensuite Bath · W/I Closet
Level: 2nd
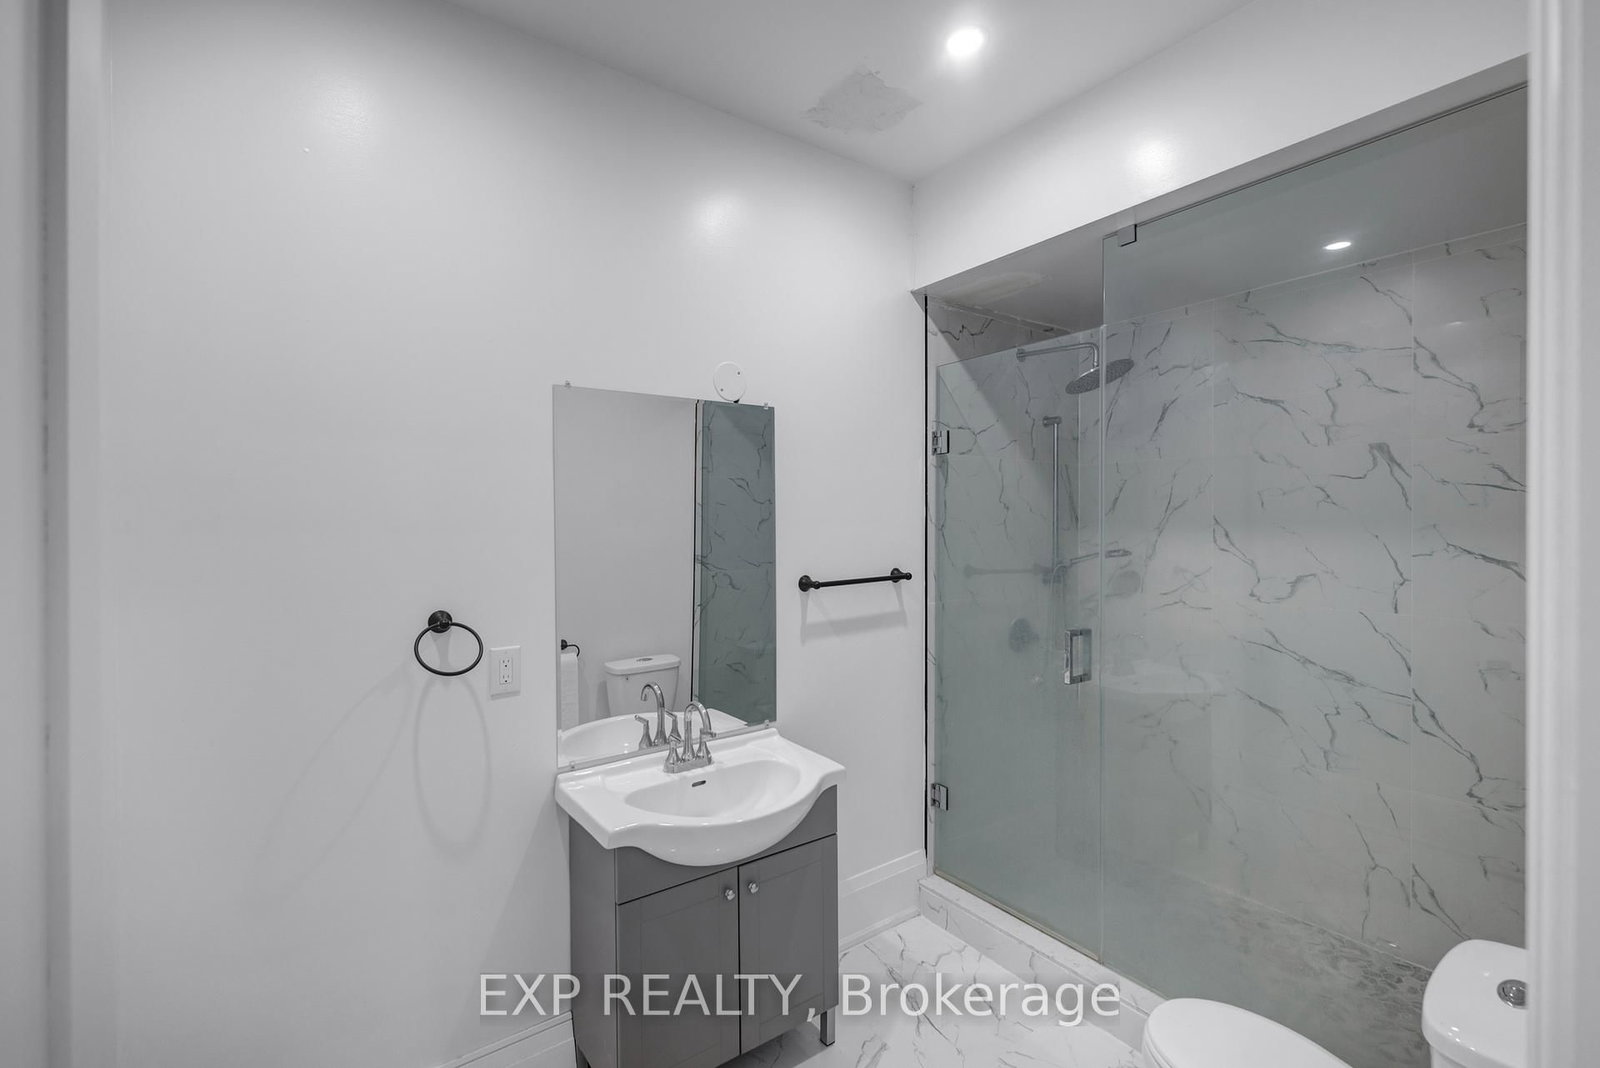
Ensuite Bath · Pot Lights
Level: Bsmt
Ensuite Bath · Pot Lights
Level: Bsmt
Pot Lights · Walk-Up
Level: Bsmt
Comparable sales require sign in
Closing prices and sold comps are available to registered visitors who accept MLS® VOW terms on this site.
Monthly Payment
$6,784
Total monthly payment
$7,832
Break-even down payment
100%
Expand Neighbourhood demographics to load Statistics Canada census charts.
Expand Market details to load neighbourhood price and activity trends.
$1,479,900
$1,479,900
CAD
Estimated market value
The trademarks MLS®, Multiple Listing Service® and the associated logos are owned by CREA and identify the quality of services provided by real estate professionals who are members of CREA.