
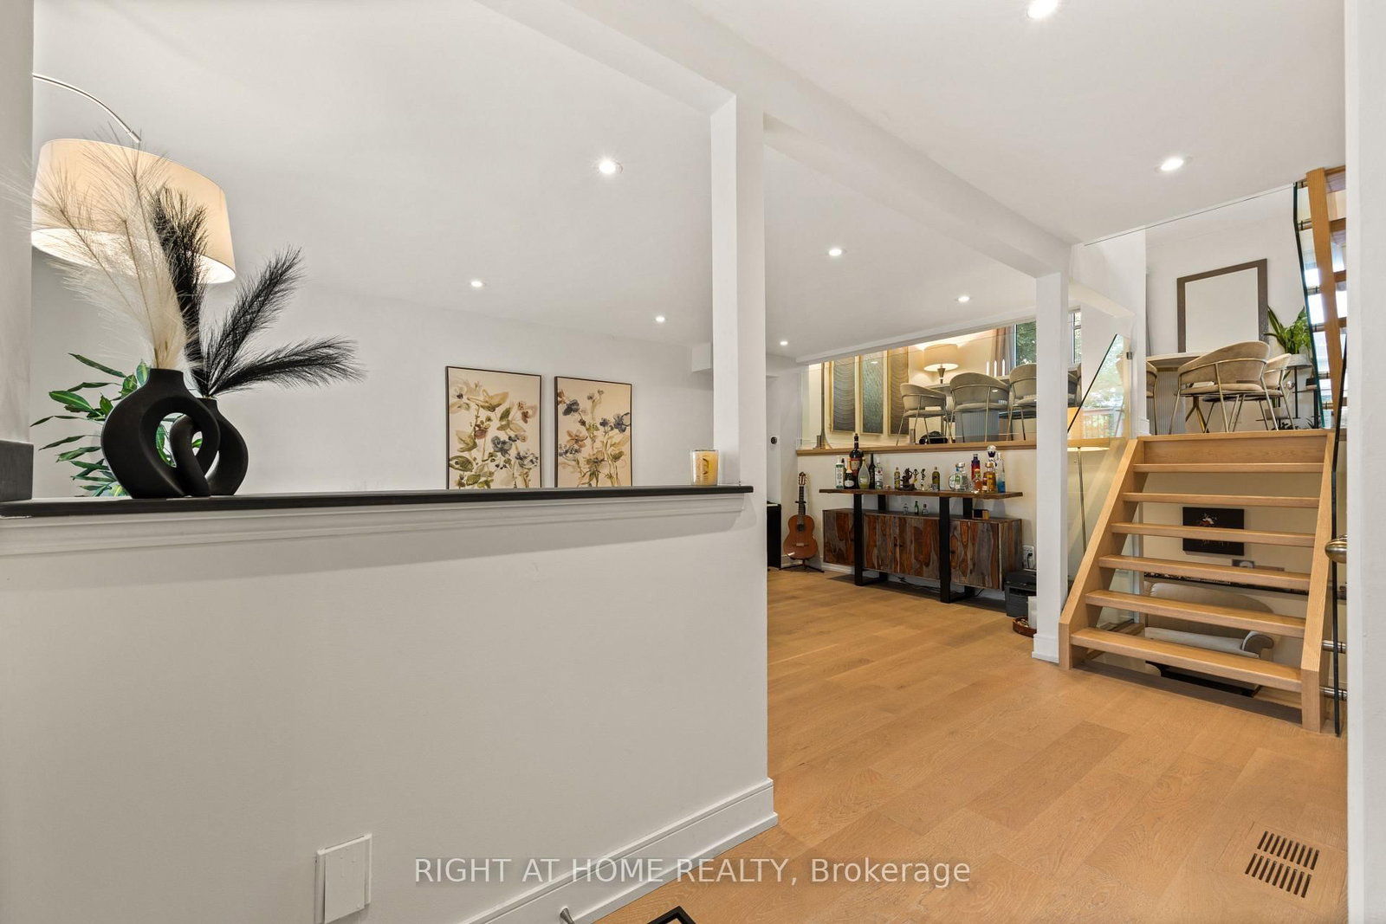


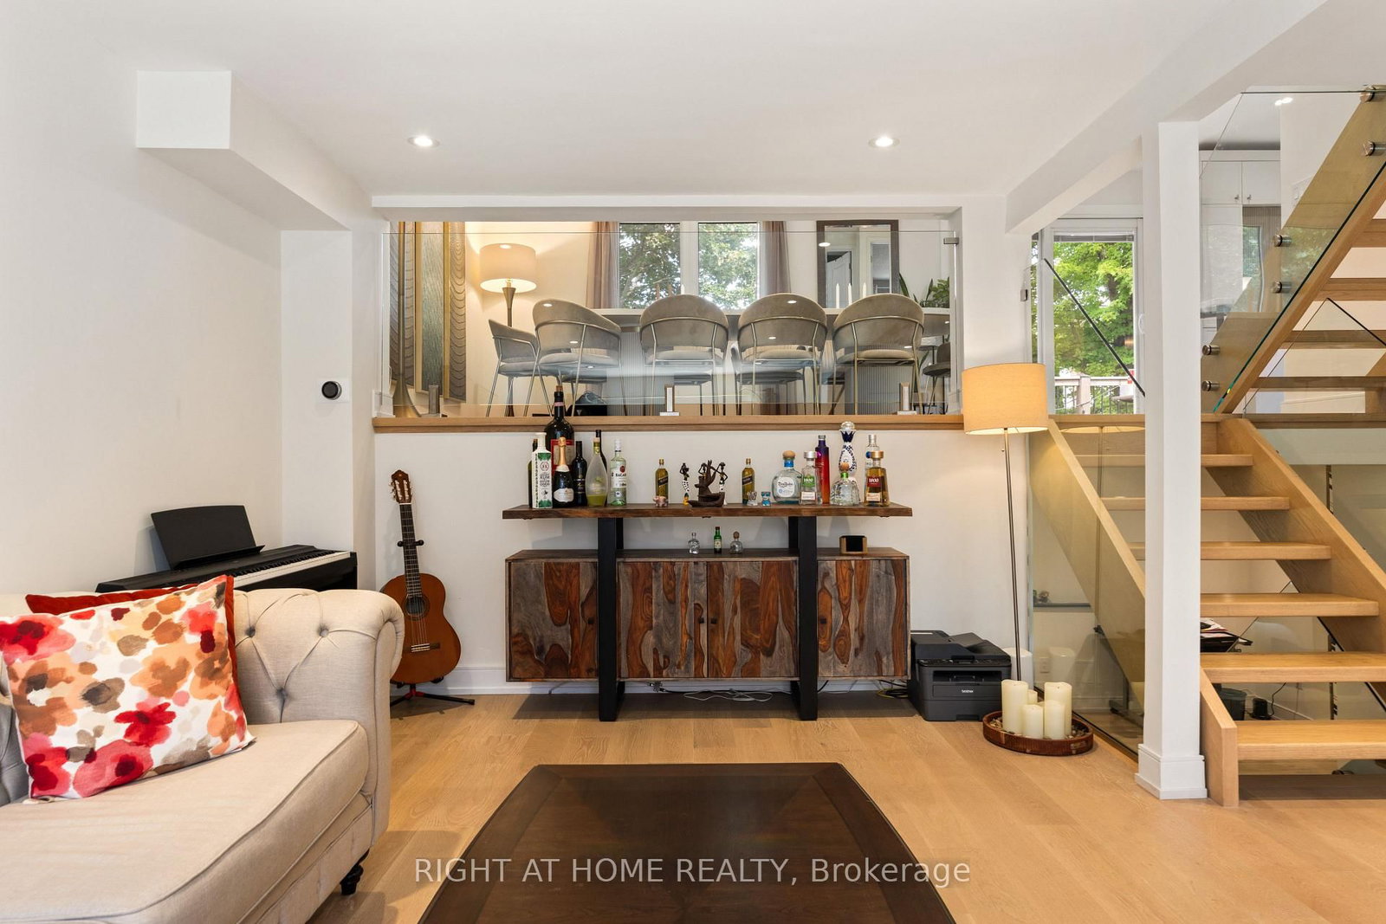

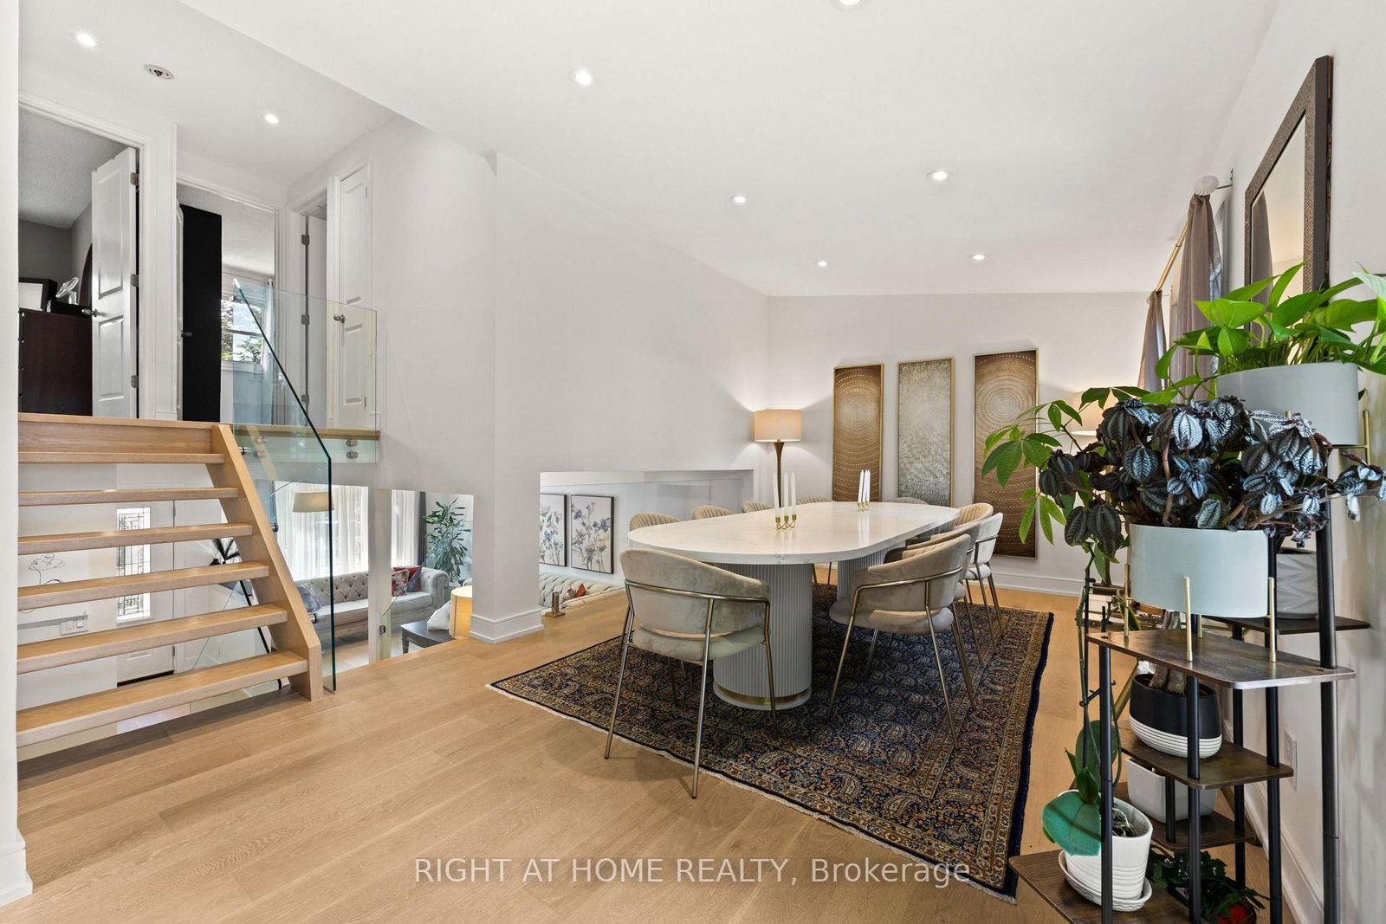


Living (3.39 × 6.06)
hardwood floor · Bay Window · O/Looks Frontyard
Level: Ground

Bristol-London, Newmarket, Ontario L3Y 6J7
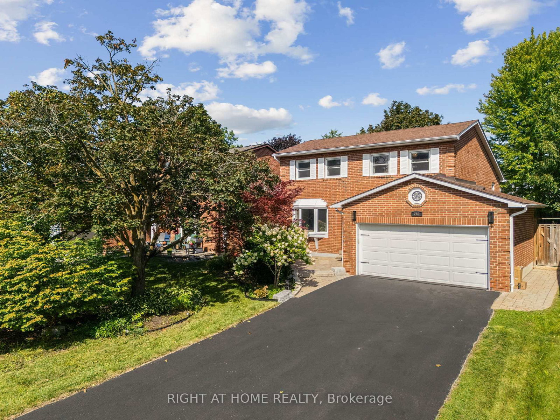
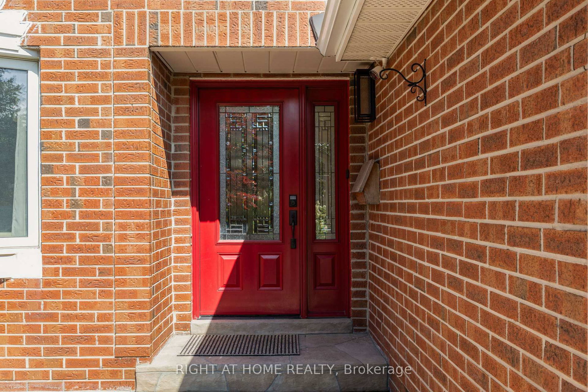
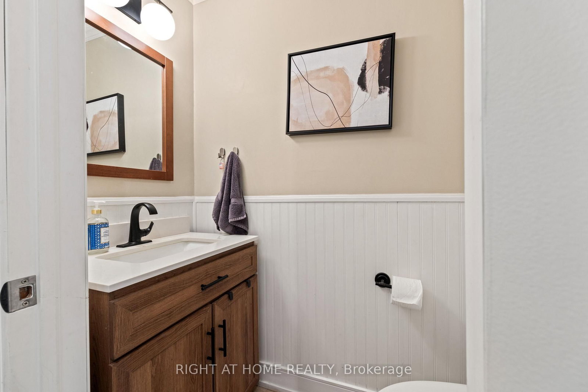
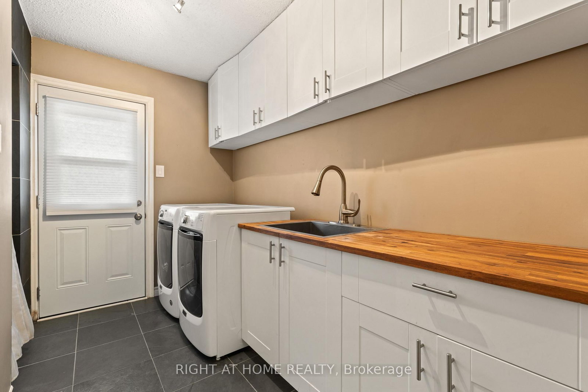
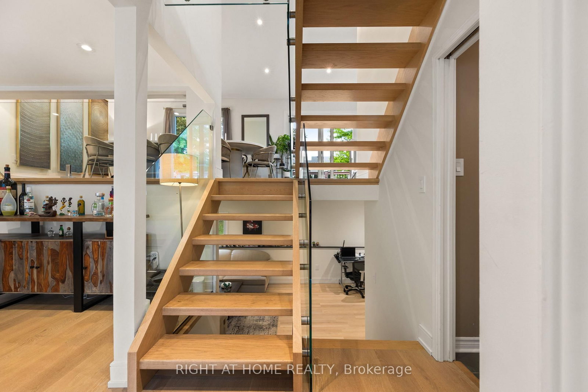
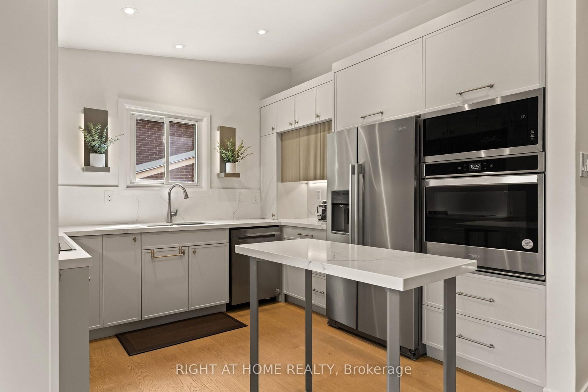
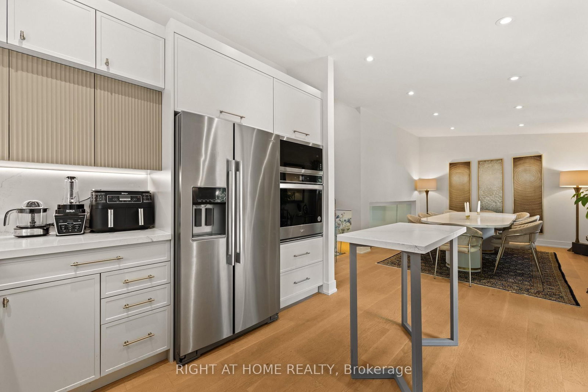
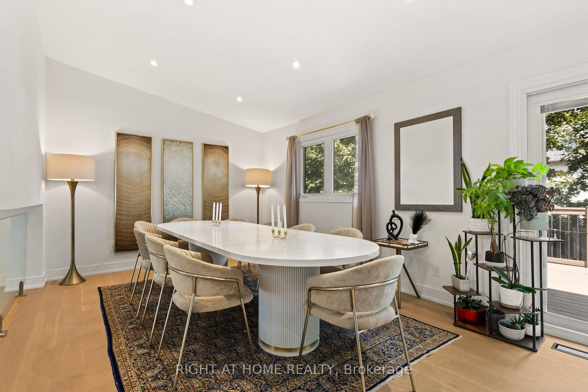
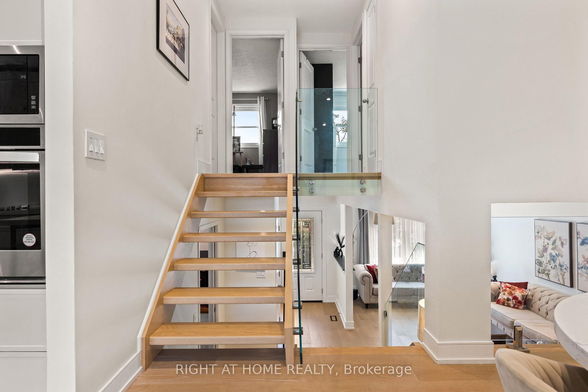
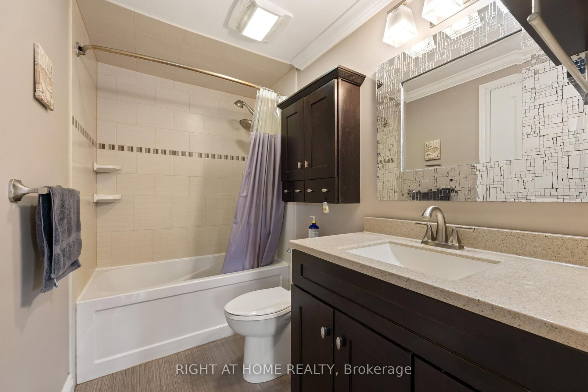
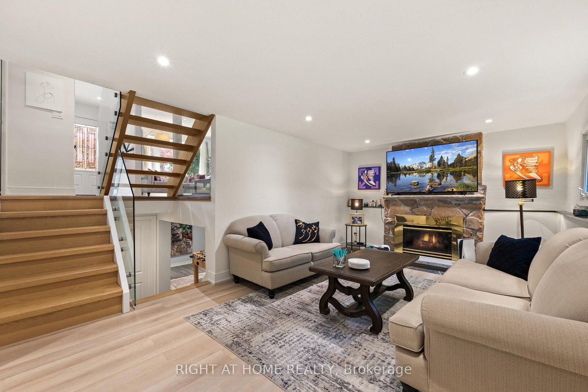
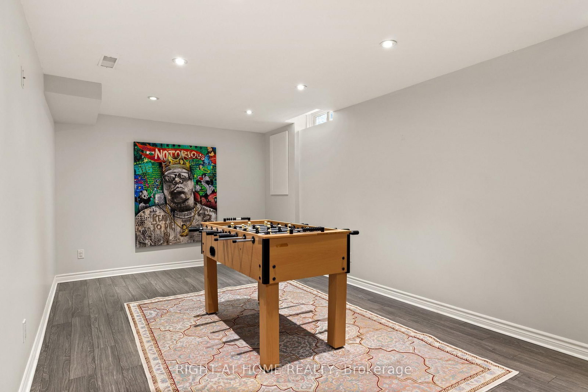
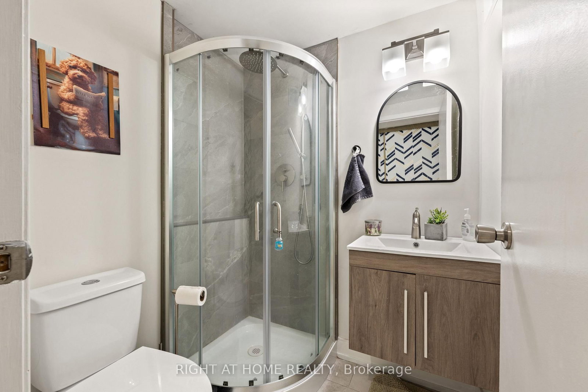
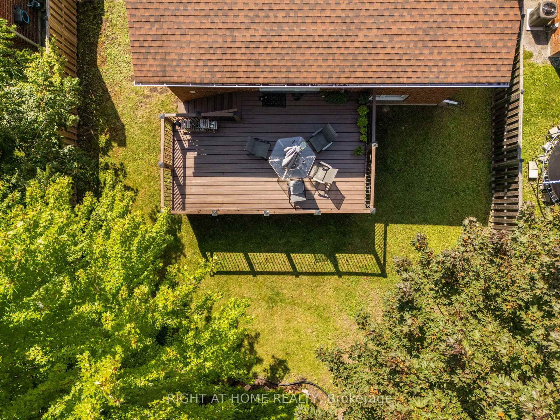
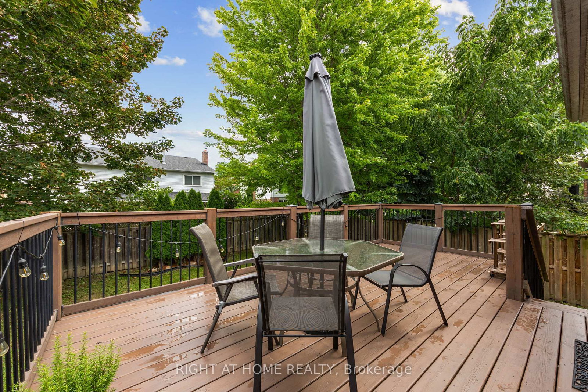
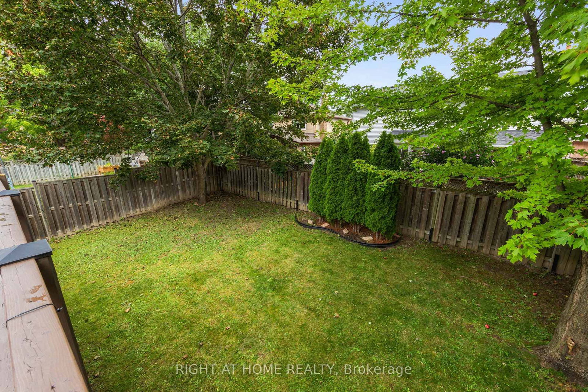
A Show-Stopping, Fully Renovated 5-Level Backsplit in The Highly Desirable Bristol-London Community! Set On a Generous 50 X 110 Ft Lot, This Bright and Beautifully Designed, Carpet-Free Home Offers 3 Bedrooms, 3 Bathrooms and A Striking Multi-Level Layout That Creates Exceptional Flow and Character. The Open-Concept Living and Dining Areas Feature Soaring Ceilings, Expansive Windows and A Contemporary Glass-Railing Staircase. The Sleek White Kitchen Is Finished with Quartz Counters, Stainless Steel Appliances, Ample Cabinetry and a Centre Island. A Spacious Family Room with a Natural Gas Fireplace Provides the Perfect Setting for Relaxing and Entertaining, While the Finished Lower Level Offers Flexible Space for a Recreation Room, Home Office or Gym. Step Outside to a Large Deck Overlooking a Private, Fully Fenced Backyard Framed by Mature Trees. Complete With an Attached Double Garage Featuring an Epoxy-Coated Floor and a Private Driveway with Parking For 4 Additional Vehicles. Ideally Located Near Parks, Schools, Public Transit, Upper Canada Mall and Yonge Street Amenities. Stylish, Spacious and Truly Move-In Ready!
Buy/Sell history for 262 Yorkshire Dr, Newmarket, Ontario
Sale history on this site covers the last 2 years, the window permitted under the TRREB MLS® VOW agreement.
| Date Start | Date End | List Price | Price | Event | Listing ID |
|---|---|---|---|---|---|
| N/A | N/A | $1,048,000 | N/A | Pc | N13729826 |
Estimated value requires sign in
AI market estimates use sold comparables and are available after you sign in and accept MLS® VOW terms.
hardwood floor · Bay Window · O/Looks Frontyard
Level: Ground
hardwood floor · Eat-In Kitchen · W/O To Deck
Level: In Betwn
hardwood floor · hardwood floor · W/O To Deck
Level: In Betwn
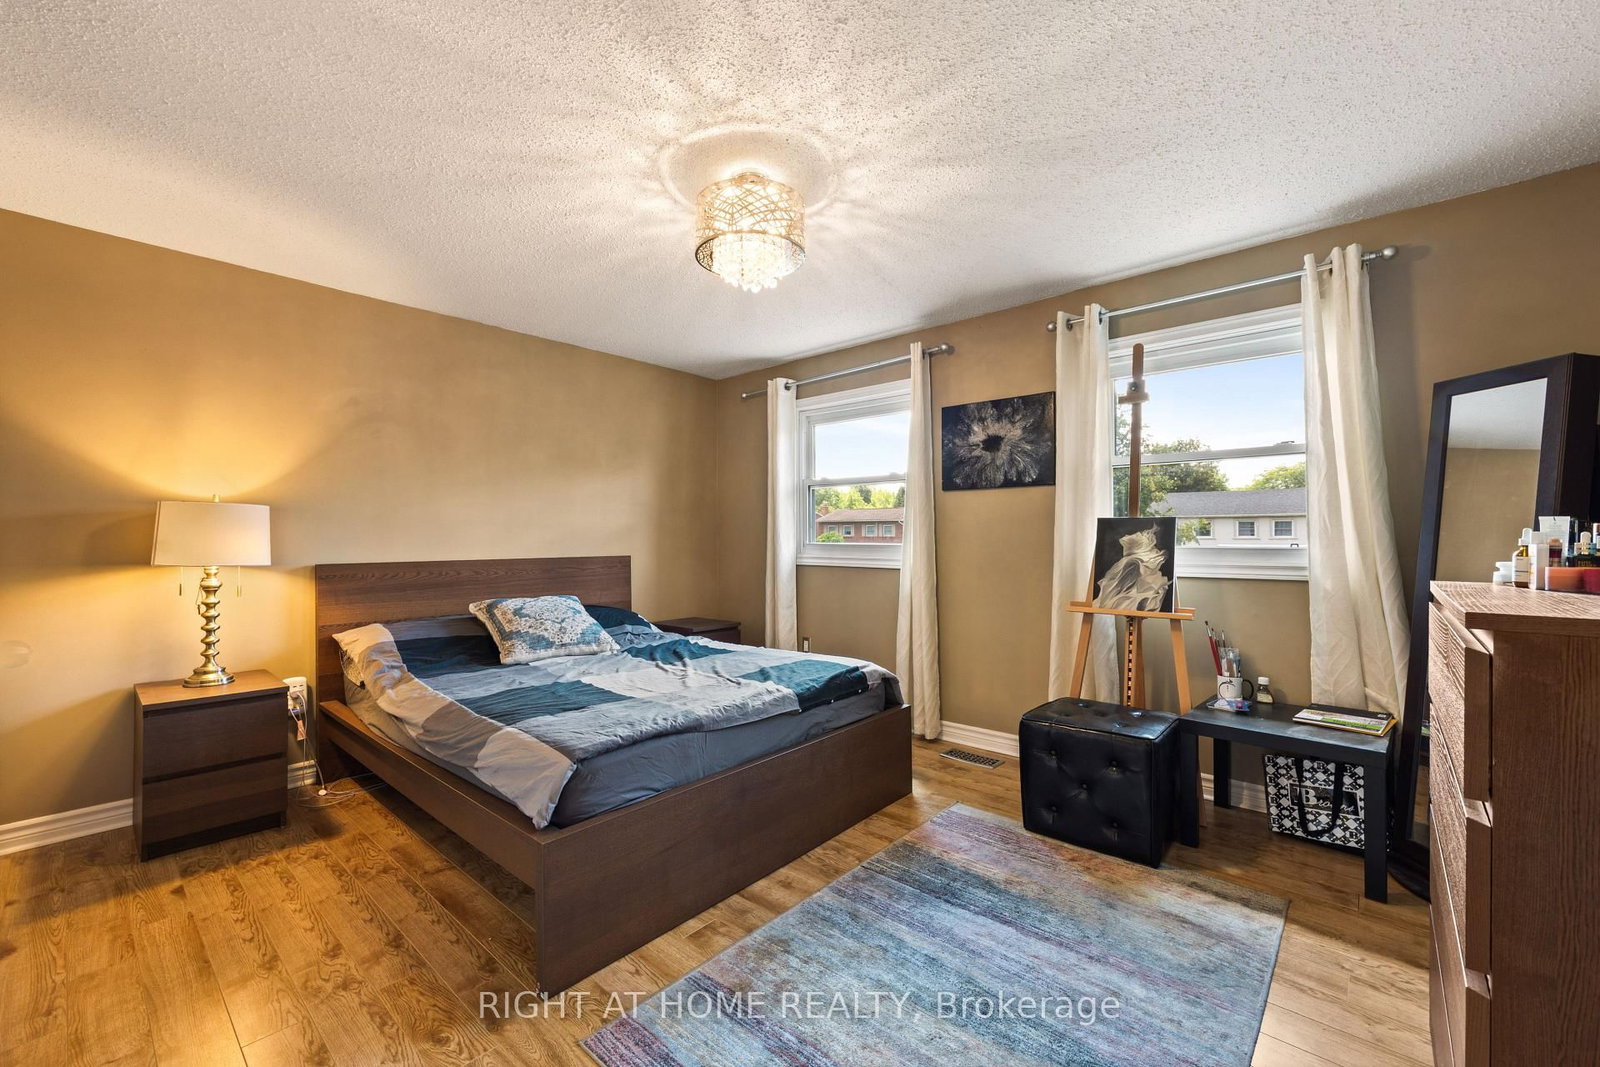
Laminate · W/I Closet · Semi Ensuite
Level: 2nd
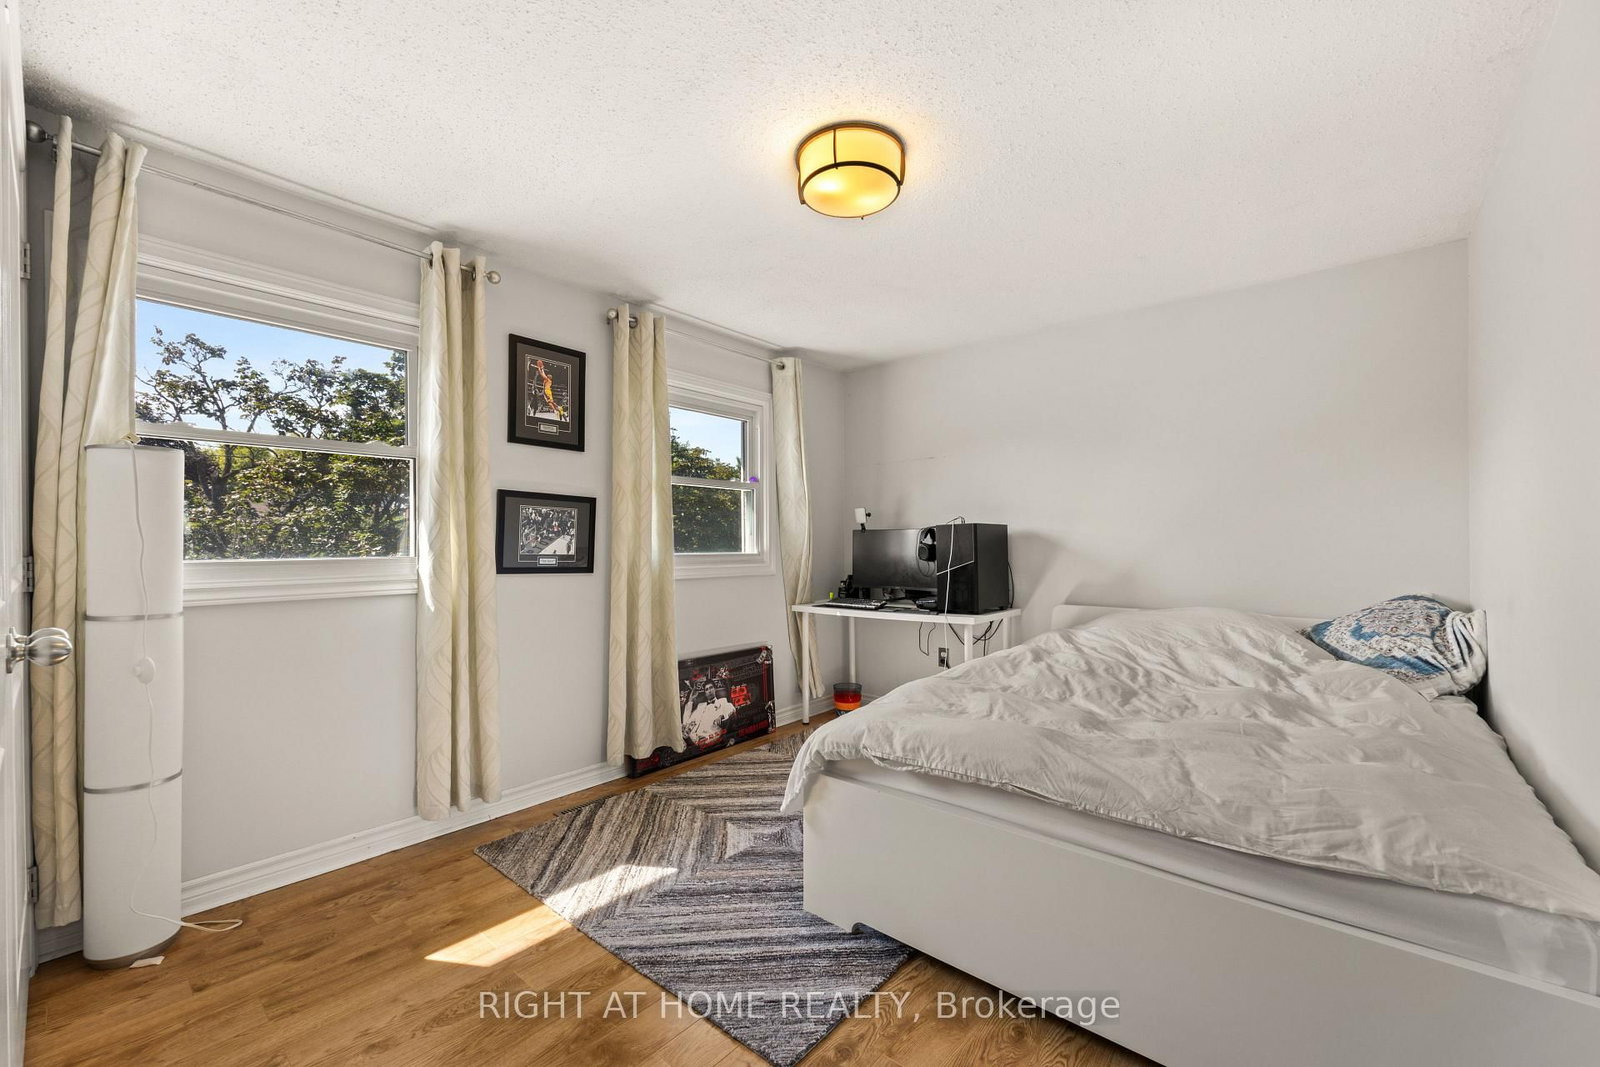
Laminate · Closet · O/Looks Frontyard
Level: 2nd
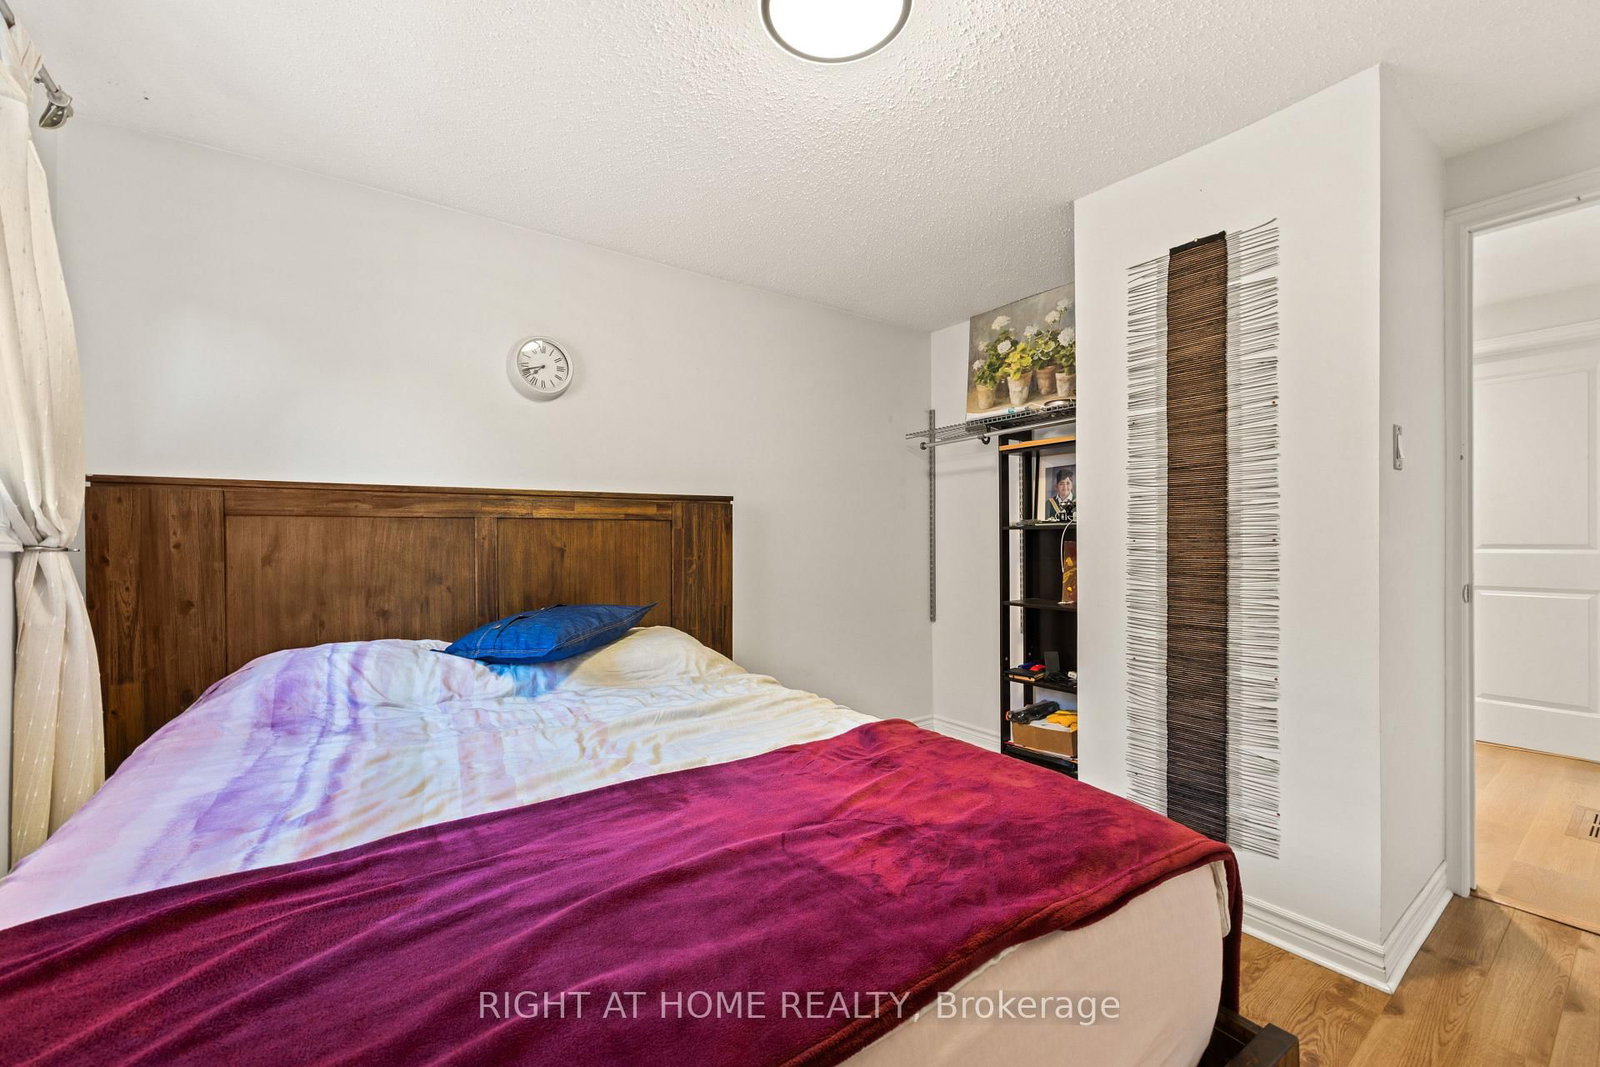
Laminate · Window · North View
Level: 2nd
hardwood floor · Gas Fireplace · Window
Level: Lower
Laminate · Pot Lights · Finished
Level: Bsmt
Tile Floor · W/O To Yard · Renovated
Level: Main
Comparable sales require sign in
Closing prices and sold comps are available to registered visitors who accept MLS® VOW terms on this site.
Monthly Payment
$4,805
Total monthly payment
$5,215
Break-even down payment
100%
Expand Neighbourhood demographics to load Statistics Canada census charts.
Expand Market details to load neighbourhood price and activity trends.
$1,048,000
$1,048,000
CAD
Estimated market value
The trademarks MLS®, Multiple Listing Service® and the associated logos are owned by CREA and identify the quality of services provided by real estate professionals who are members of CREA.