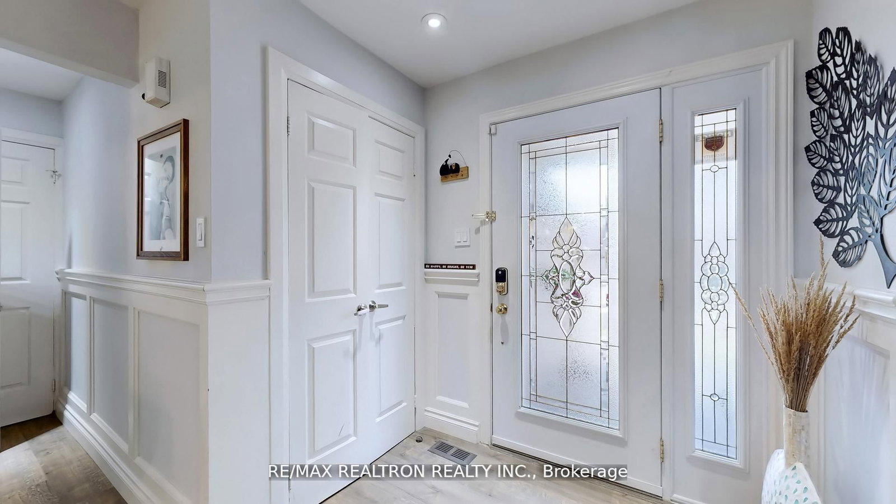
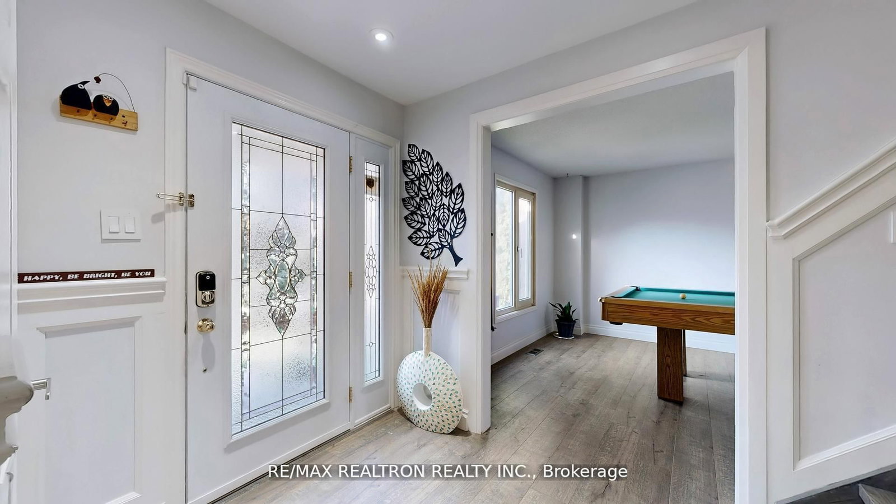

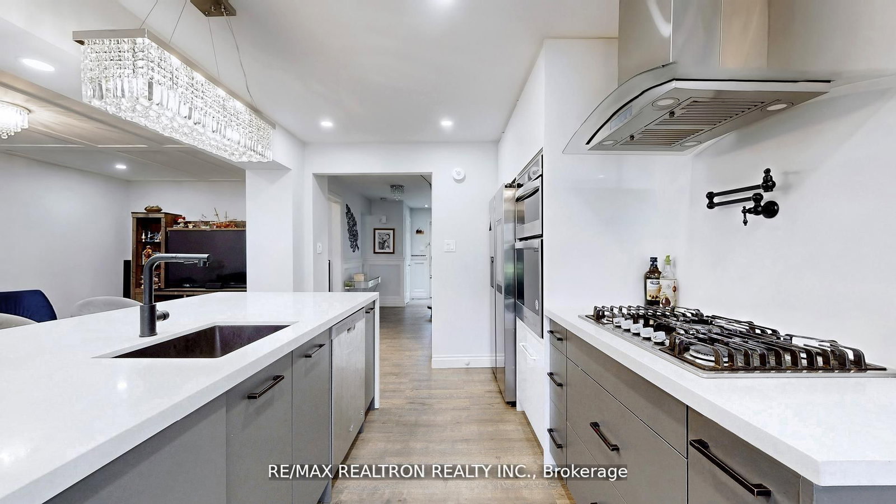

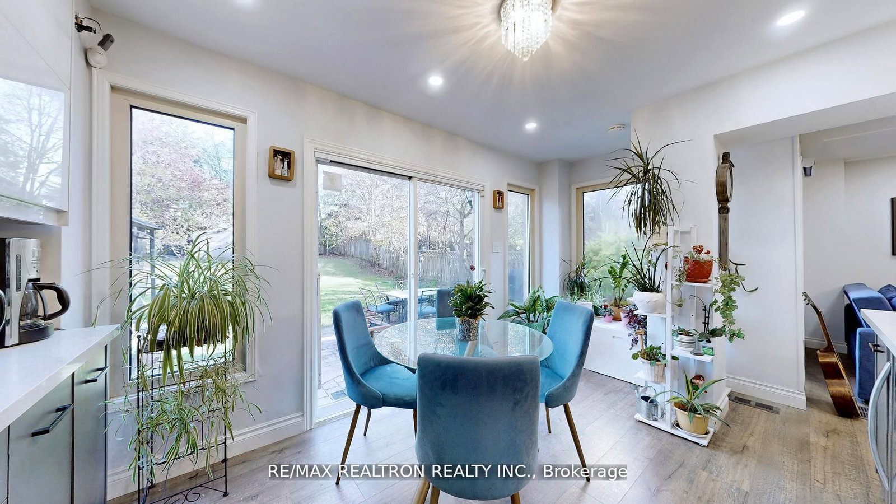
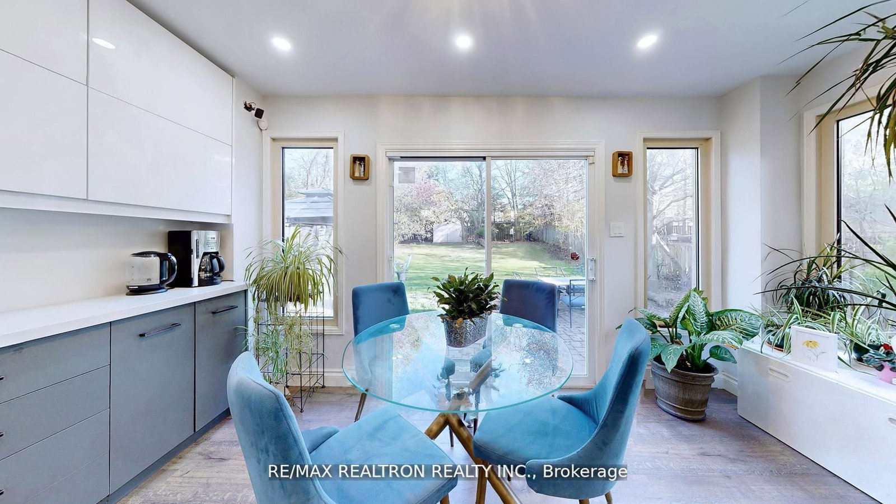

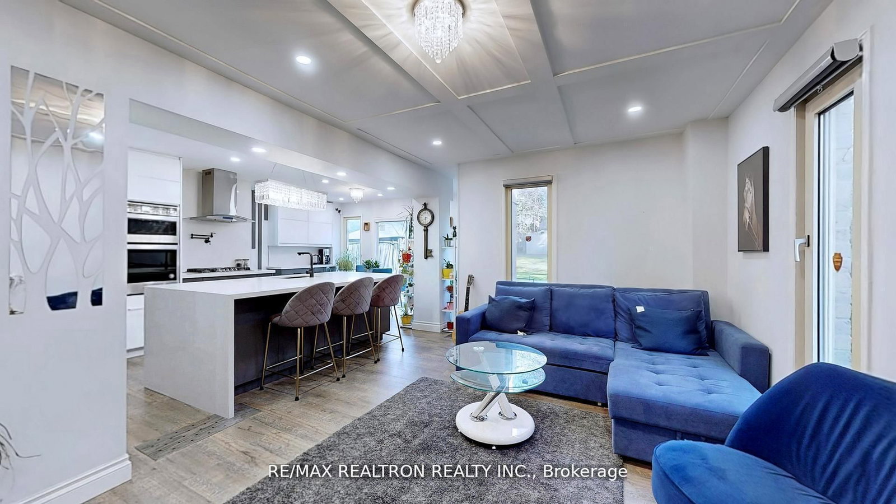

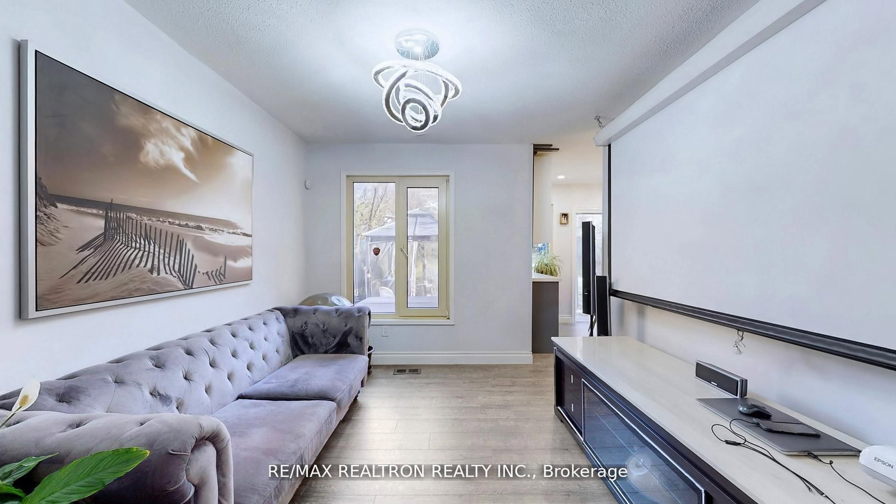
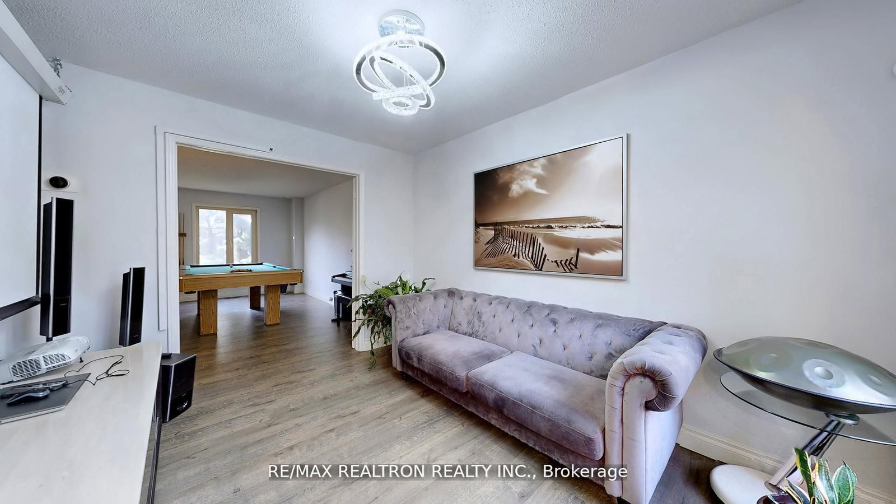









Living (3.45 × 5.51)
Laminate · O/Looks Backyard
Level: Main

Glenway Estates, Newmarket, Ontario L4J 1V9
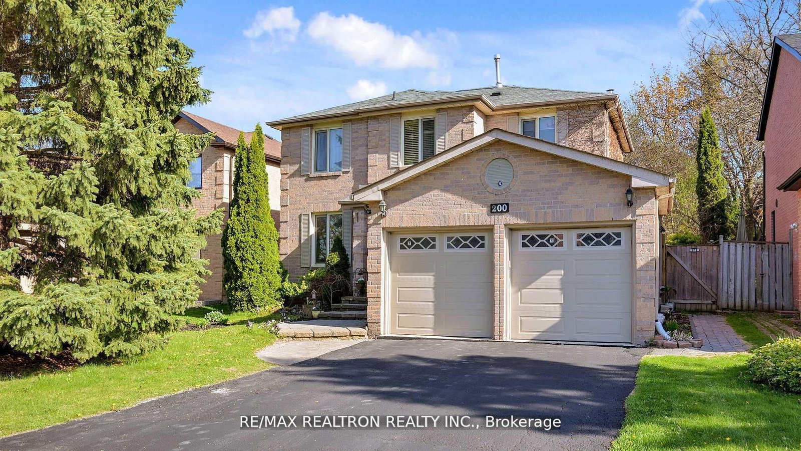
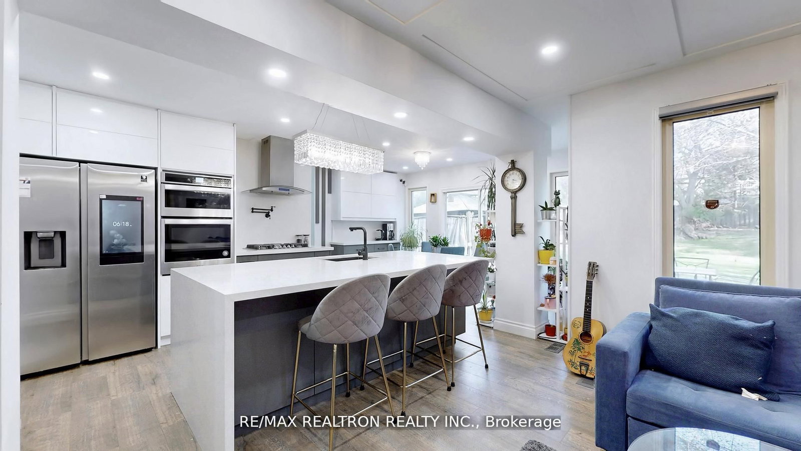
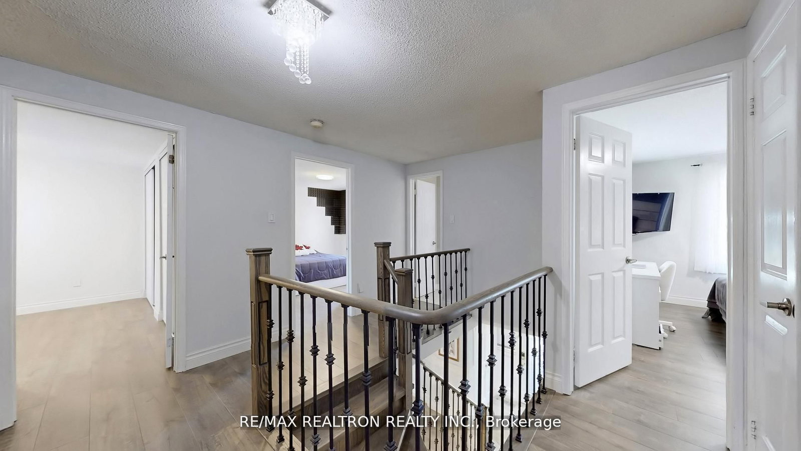
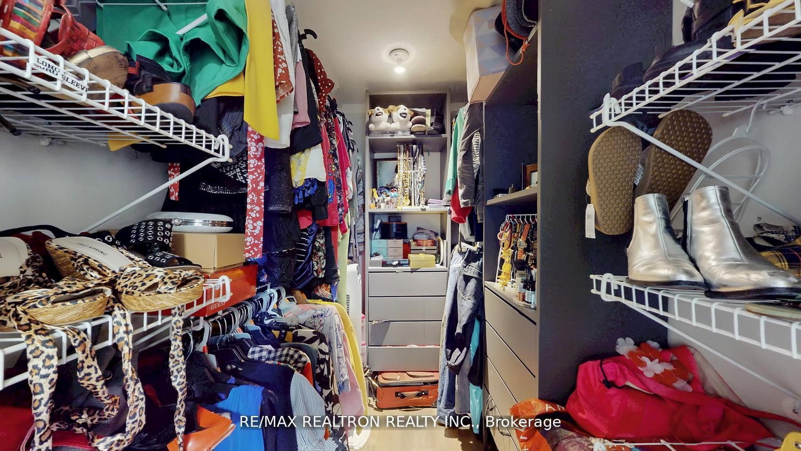
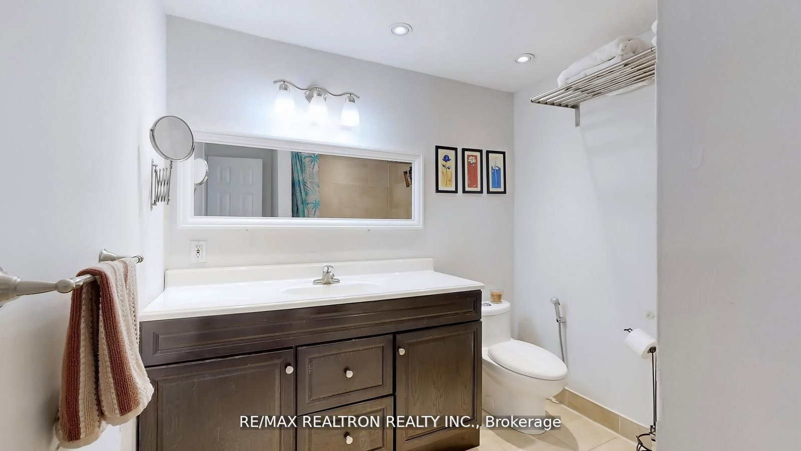
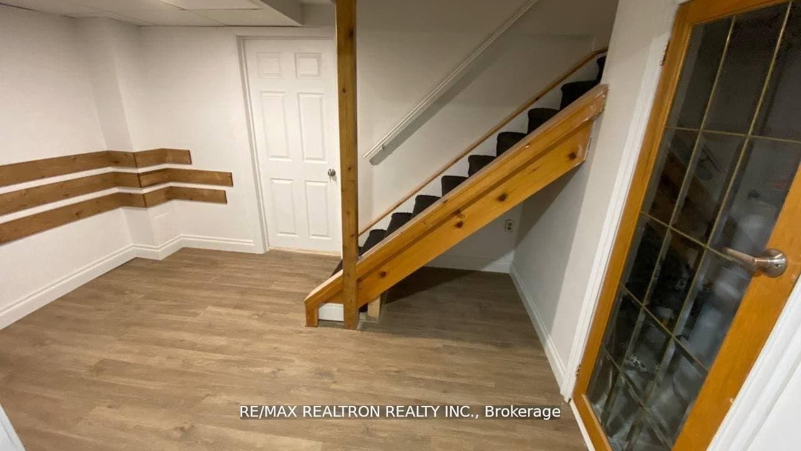
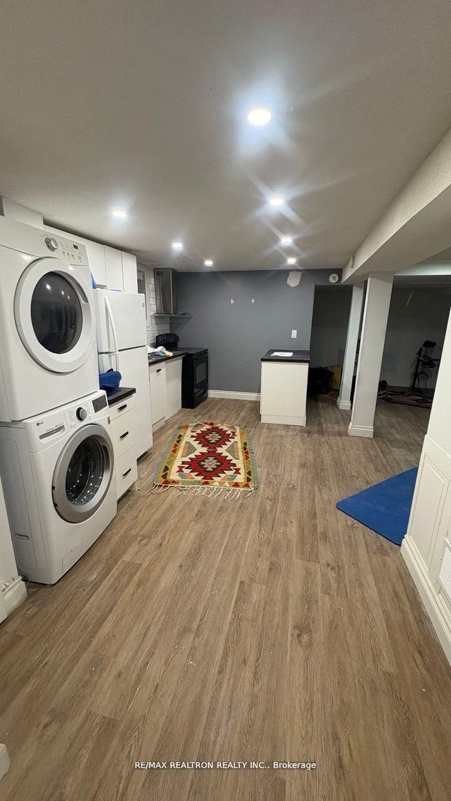
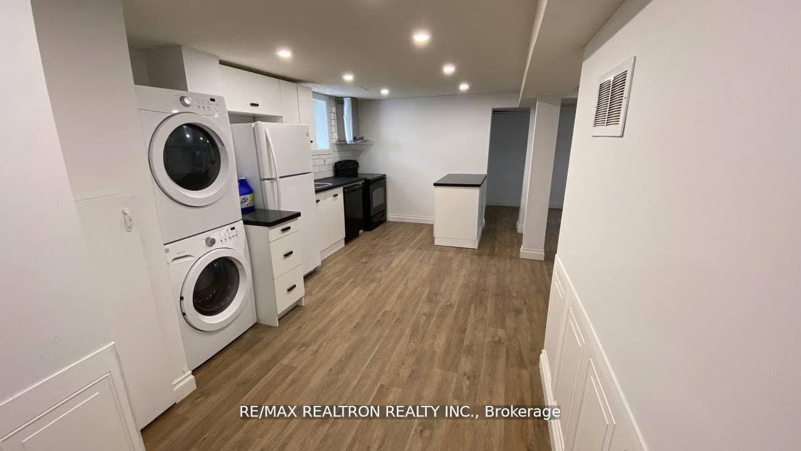
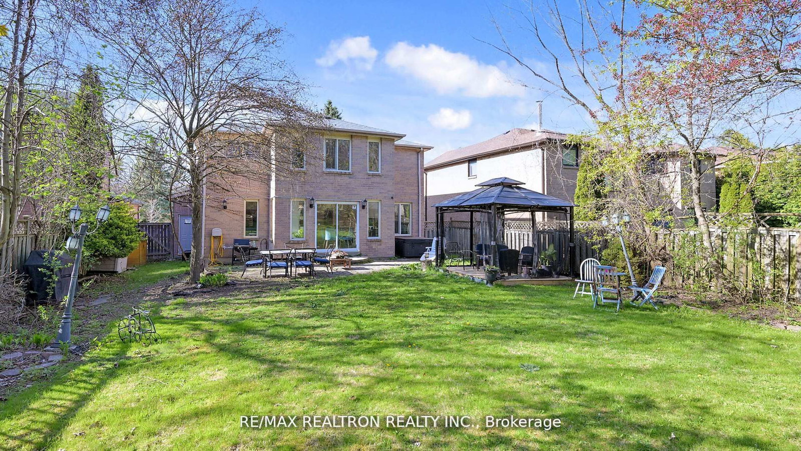
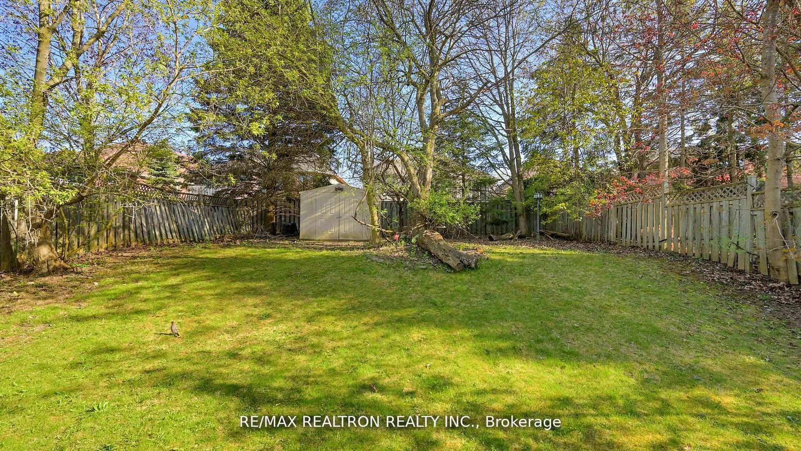
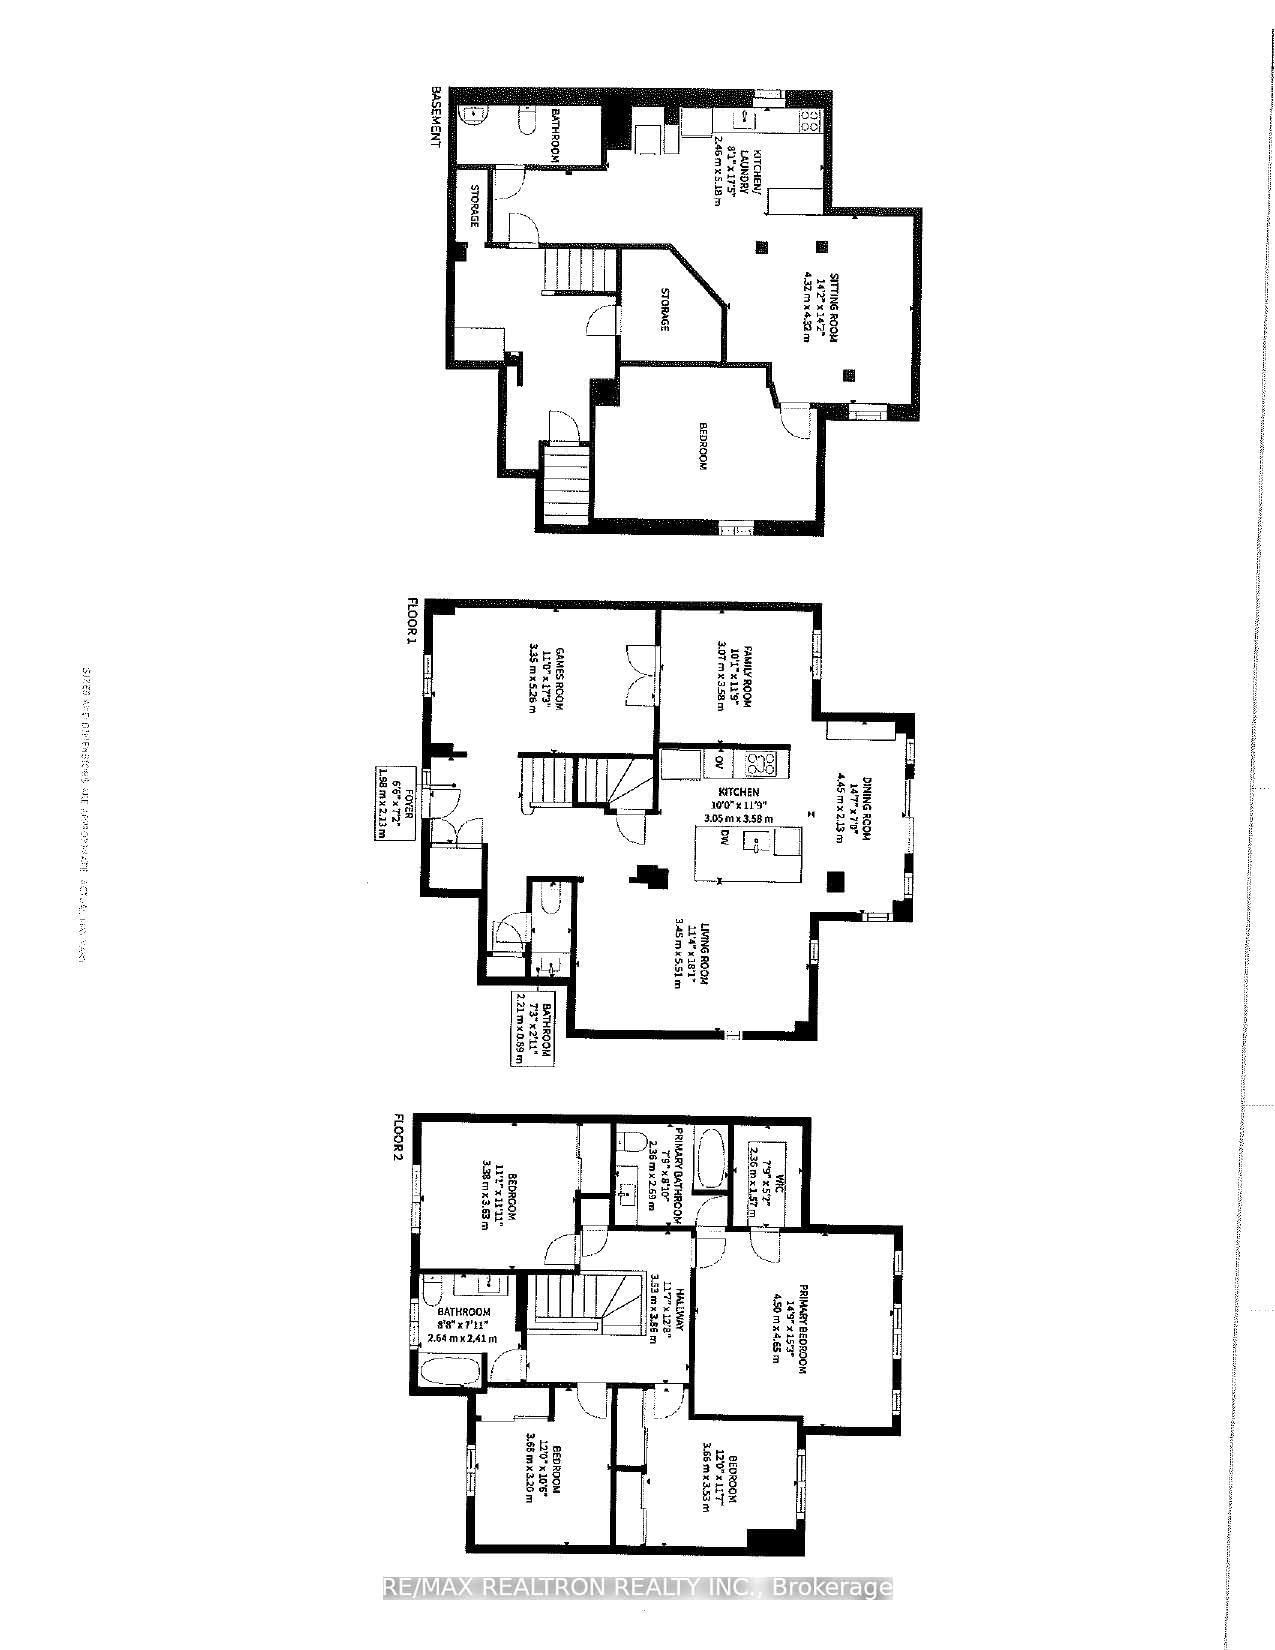
Legal basement apartment, Welcome to stunning detached 2 storey Dwelling, 4 bedroom nested in the prestigious Glenway Estate, prime lot size of(50x178) with permitted "Legal" dwelling one bedroom basement apt. Located near enough to all amenities that you will need on Yonge St, yet far enough to give you a vacation everyday. large private fully fenced back yard provides a quiet retreat to enjoy a good time with your family. Kitchen fully renovated, open concept with island and stainless appliances, walkout to back yard. Prime room with 4 piece ensuit and walk in closet. legal one bedroom basement apt with separated laundry and separated entrance. Ready to move in, Homes in this Area are A great investment.
Buy/Sell history for 200 Mccaffrey Rd, Newmarket, Ontario
Sale history on this site covers the last 2 years, the window permitted under the TRREB MLS® VOW agreement.
| Date Start | Date End | List Price | Price | Event | Listing ID |
|---|---|---|---|---|---|
| N/A | N/A | $1,349,000 | N/A | For Sale | N13764940 |
Estimated value requires sign in
AI market estimates use sold comparables and are available after you sign in and accept MLS® VOW terms.
Laminate · O/Looks Backyard
Level: Main
Laminate
Level: Main
Laminate · O/Looks Backyard
Level: Main
Laminate · Open Concept · Eat-In Kitchen
Level: Main
Laminate · W/I Closet · 4 Pc Ensuite
Level: 2nd
Laminate · Double Closet
Level: 2nd
Laminate · Double Closet
Level: 2nd
Laminate · Double Closet
Level: 2nd
Laminate · Closet · Window
Level: Bsmt
Laminate · Open Concept · Window
Level: Bsmt
Comparable sales require sign in
Closing prices and sold comps are available to registered visitors who accept MLS® VOW terms on this site.
Monthly Payment
$6,184
Total monthly payment
$54,706
Break-even down payment
100%
Expand Neighbourhood demographics to load Statistics Canada census charts.
Expand Market details to load neighbourhood price and activity trends.
$1,349,000
$1,349,000
CAD
Estimated market value
The trademarks MLS®, Multiple Listing Service® and the associated logos are owned by CREA and identify the quality of services provided by real estate professionals who are members of CREA.